
Price Reduction - Waterfront
Address
4 Ram Road, Salisbury Mills, NY
Price
$ 429,900
Property Attributes
- MLS#1015346
- TypeSingle Family
- Listing Status Active
- CountyORANGE
- CitySalisbury Mills
- NeighborhoodBeaver Dam
- Zip12577
- StyleRanch
- Year Built1955
- Taxes$ 7294
- Price$ 429,900
- Bedrooms3
- Full Bathrooms2
- Half Bathrooms0
- Sqr Footage1342
- Lot Size0.3903 Acres
Data Source:
Listings courtesy of OneKey® MLS as distributed by MLS GRID
Property Description
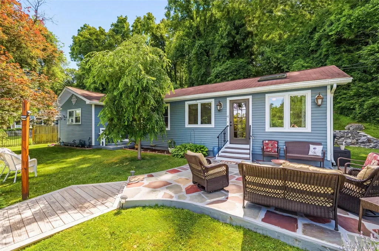
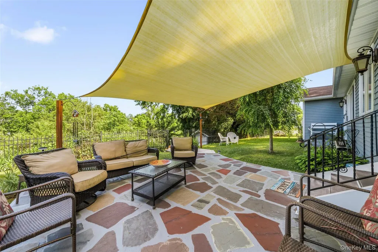
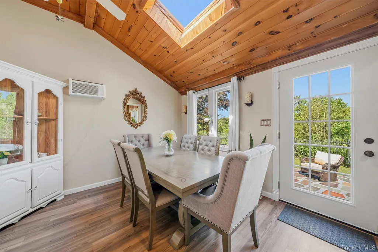
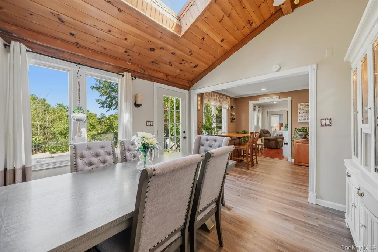

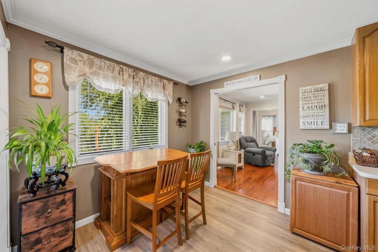
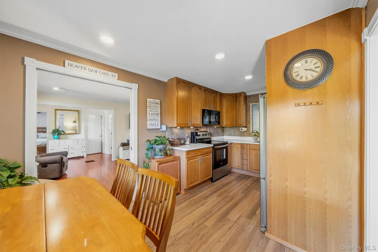
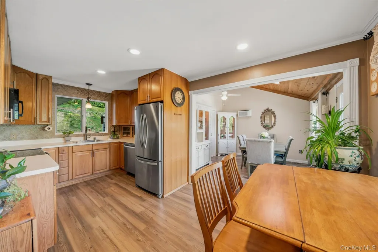
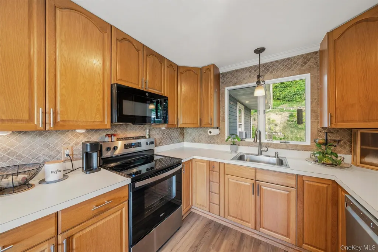
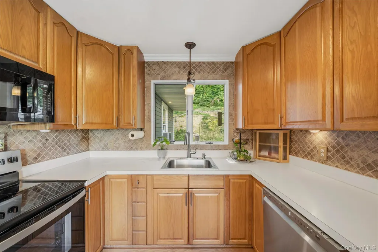
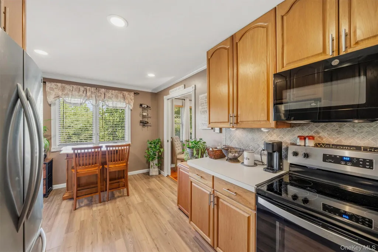
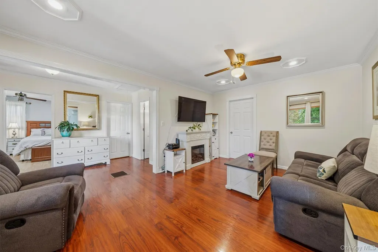
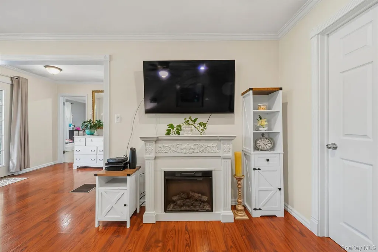
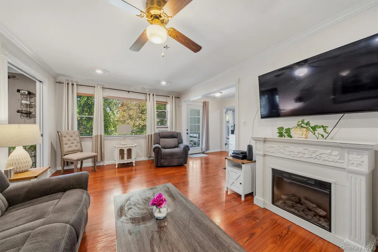
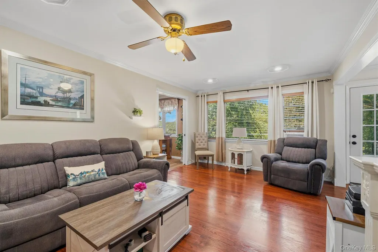
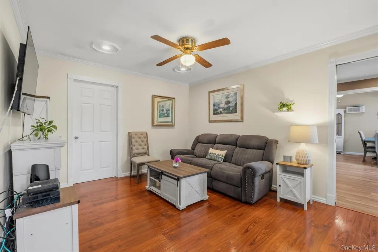
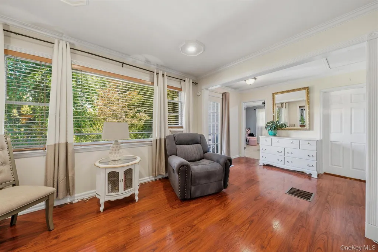
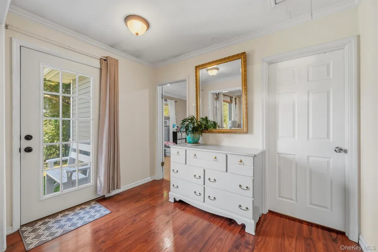
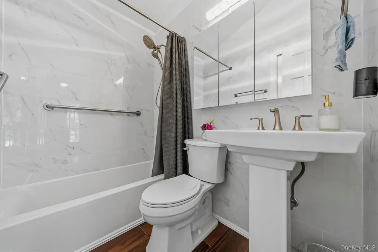
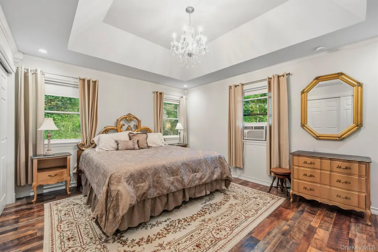
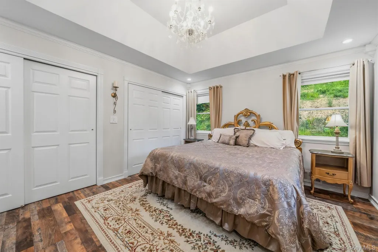
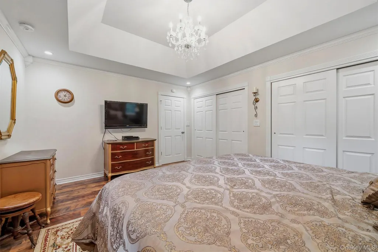
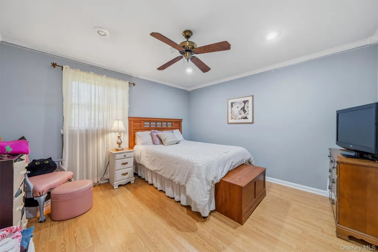
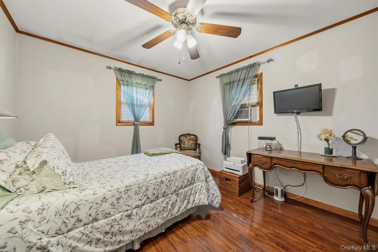
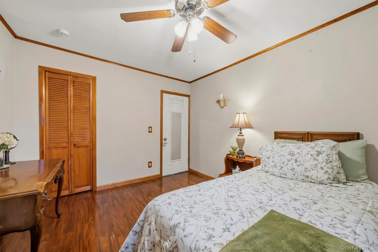
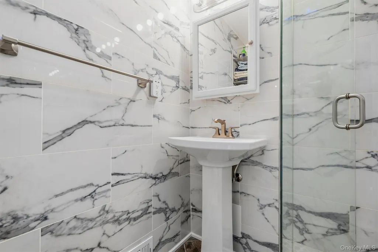
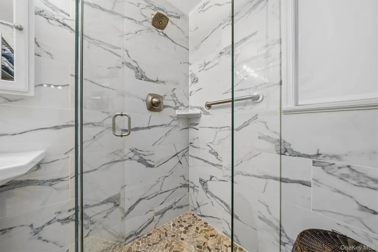
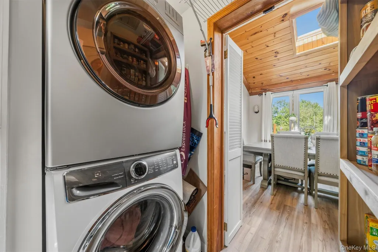
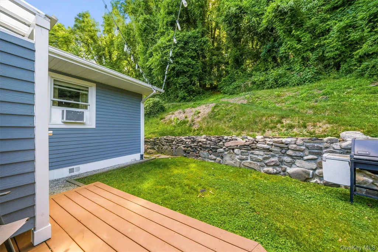
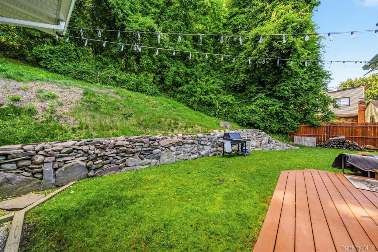
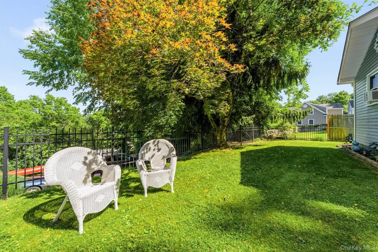
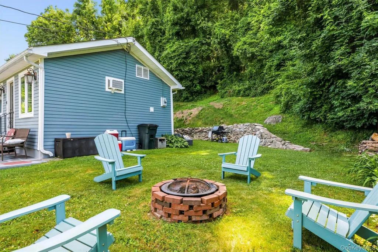
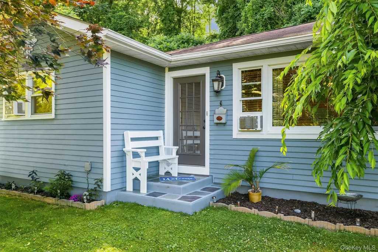
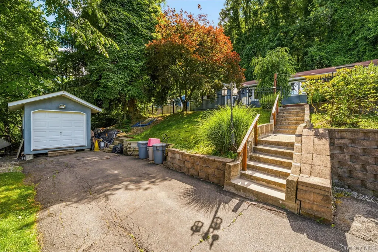
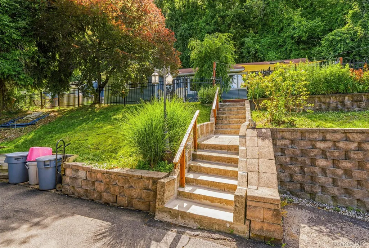
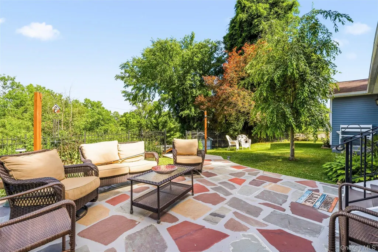
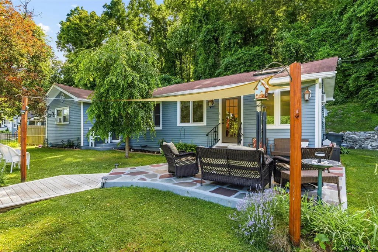
Lake life, one-level living and stylish updates. This Beaver Dam Lake ranch has it all- including lake rights for boating, swimming and fishing! Nestled in the sought-after Beaver Dam Lake community and located within the Washingtonville School District, this beautifully updated 3-bedroom, 2-bath home offers the perfect blend of comfort, convenience and charm. The kitchen features stainless steel appliances, recessed lighting, a tiled backsplash and an eat-in area where you can enjoy seasonal lake views. The dining room’s vaulted ceiling adds character and an open feel, while the sun-filled living room showcases crown molding, recessed lighting and a large picture window. The primary bedroom feature a tray ceiling, crown molding, recessed lighting, an elegant chandelier and two custom closets. Both bathrooms have been thoughtfully renovated, providing a fresh, modern feel throughout. Outside, the fenced backyard is ready for entertaining and relaxation. Gather around the fire pit on cool evenings, host summer barbecues on the back deck or unwind on the slate patio complete with a custom removable awning while enjoying the peaceful surroundings. Additional features include Andersen windows, a generator hookup, stackable washer and dryer, attic storage, a storage shed and public sewer. Whether you’re looking for your first home, downsizing to easy one-level living or simply searching for a move-in ready property in a lake community, this home delivers the lifestyle you’ve been waiting for.
| Elementary School | Middle School | High School |
|---|---|---|
| Little Britain Elementary School | Washingtonville Middle School | Washingtonville Senior High School |
| Price History | |
|---|---|
| 6/18/2026 | Listed $449,900 |
| 8/14/2026 | 5$429,900 |
General Features
| Sewer | Public Sewer |
|---|---|
| Heating | Forced Air |
| Cooling | Wall/Window Unit(s) |
| Utilities | Cable Connected,Electricity Connected,Phone Connected,Trash Collection Public,Water Connected |
| Appliances | Dishwasher,Dryer,Electric Oven,Electric Range,Refrigerator,Stainless Steel Appliance(s),Washer |
| Patio/Porch Features | Deck,Patio |
| Architectural Style | Ranch |
| Construction Materials | Frame |
| Year Built | 1955 |
| Property Subtype | Single Family Residence |
| Tax Year | 2026 |
| Parcel Number | 334800-061-000-0001-020.000-0000 |
| Waterfront Features | Lake Privileges |
| County | Orange County |
| Property Type | Residential |
| HOA | No |
| Subdivision Name | Beaver Dam |
| Facing Direction | East |
| Garage Y/N | No |
| Other Structures | Shed(s) |
| Total Rooms | 7 |
| Full Baths | 2 |
| Directions | Route 94 to Lake Road,left on Valley,left on Ram |
| High School | Washingtonville Senior High School |
| City | New Windsor |
| Senior Community Y/N | No |
| High School District | Washingtonville |
| Carport Y/N | No |
| Elementary School | Little Britain Elementary School |
| Property Attached Y/N | No |
| Tax Annual Amount | 7294.93 |
| Middle/Junior High School | Washingtonville Middle School |
| Property Condition | Actual |
| Additional Parcels Y/N | No |
| Building Area Units | Square Feet |
| Standard Status | Active |
| Middle/Junior School District | Washingtonville |
| Elementary School District | Washingtonville |
| Tax Assessed Value | 29200 |
| PostalCity | Salisbury Mills |
| AttributionContact | 845-928-9691 |
| Listing Appliances | Dishwasher, Dryer, Electric Oven, Electric Range, Refrigerator, Stainless Steel Appliance(s), Washer |
Interior Features
| Interior Amenities | First Floor Bedroom,First Floor Full Bath,Ceiling Fan(s),Chandelier,Crown Molding,Eat-in Kitchen,High Ceilings,His and Hers Closets,Recessed Lighting,Tray Ceiling(s),Washer/Dryer Hookup |
|---|---|
| Basement | Crawl Space |
| Flooring | Ceramic Tile,Vinyl |
| Basement Features | Crawl Space |
| Basement (Y/N) | No |
| Fireplace Y/N | No |
| Total Bedrooms | 3 |
| Eat-in Kitchen | Yes |
| Total Baths | 2 |
| General Features | First Floor Bedroom,First Floor Full Bath,Ceiling Fan(s),Chandelier,Crown Molding,Eat-in Kitchen,High Ceilings,His and Hers Closets,Recessed Lighting,Tray Ceiling(s),Washer/Dryer Hookup |
| Ceiling Fan(s) | Yes |
Exterior Features
| Fencing | Front Yard |
|---|---|
| Parking Features | Driveway |
| Water Source | Well |
| Parking Features | Driveway |
| Spa | No |
| Building Area Total | 1342 |
| Waterfront Y/N | No |
| Road Frontage Type | Municipal |
| Road Responsibility | Public Maintained Road |
| Horse Y/N | No |
Amenities
- Foreclosure
- Views
- Short Sale
- New Construction
- Adult 55+
- Lease To Own
- No HOA Fees
- Furnished
- Primary On Main
- Air Conditioning
- Seller Finance
- Green
- Fixer Upper
- Horse
- Golf
- Fireplace
- Deck
- Garage
- Basement
- Pool
Property vs Single Family Average in 12577
Price
Taxes
Year Built
Visits
 OneKey® MLS required Copyright, Source of Data and Disclaimer for IDX display
Information Copyright 2026, OneKey® MLS. All Rights Reserved.
The source of the displayed data is either the property owner or public record provided by non-governmental third parties. It is believed to be reliable but not guaranteed. This information is provided exclusively for consumers' personal, non-commercial use.
The data relating to real estate for sale on this website comes in part from the
OneKey® MLS required Copyright, Source of Data and Disclaimer for IDX display
Information Copyright 2026, OneKey® MLS. All Rights Reserved.
The source of the displayed data is either the property owner or public record provided by non-governmental third parties. It is believed to be reliable but not guaranteed. This information is provided exclusively for consumers' personal, non-commercial use.
The data relating to real estate for sale on this website comes in part from the
