
Waterfront




Address
806 Peenpack Trail, Sparrowbush, NY
Price
$ 849,000
Property Attributes
- MLS#1025663
- TypeSingle Family
- Listing Status Active
- CountyORANGE
- CitySparrowbush
- Zip12780
- StyleRanch
- Year Built1990
- Taxes$ 11805
- Price$ 849,000
- Bedrooms3
- Full Bathrooms4
- Half Bathrooms0
- Sqr Footage1708
- Lot Size6.7 Acres
Data Source:
Listings courtesy of OneKey® MLS as distributed by MLS GRID
Property Description
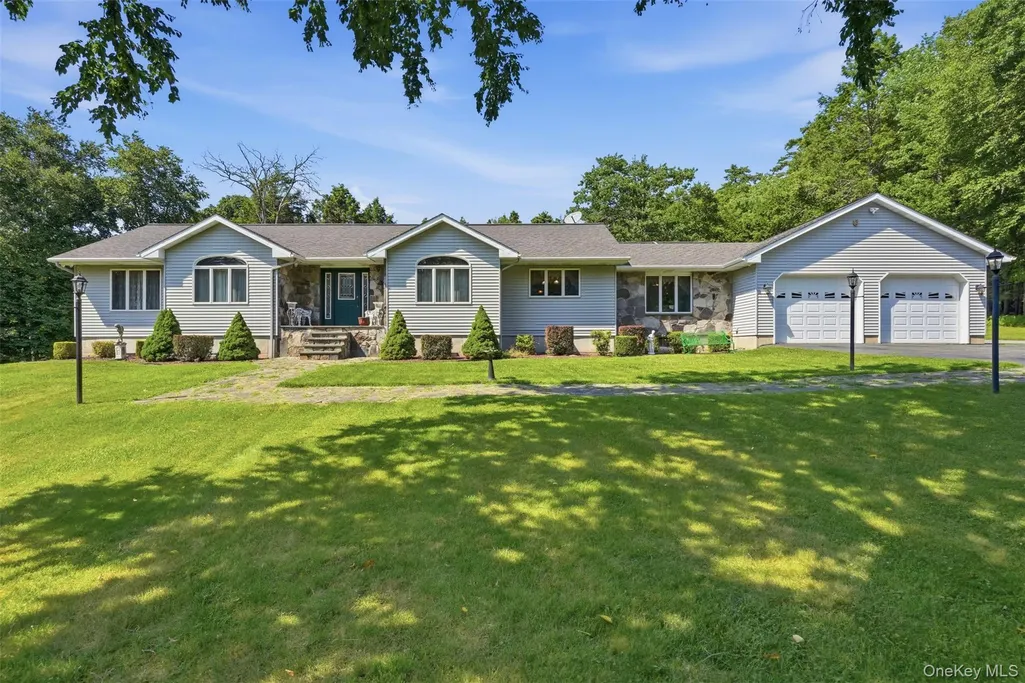
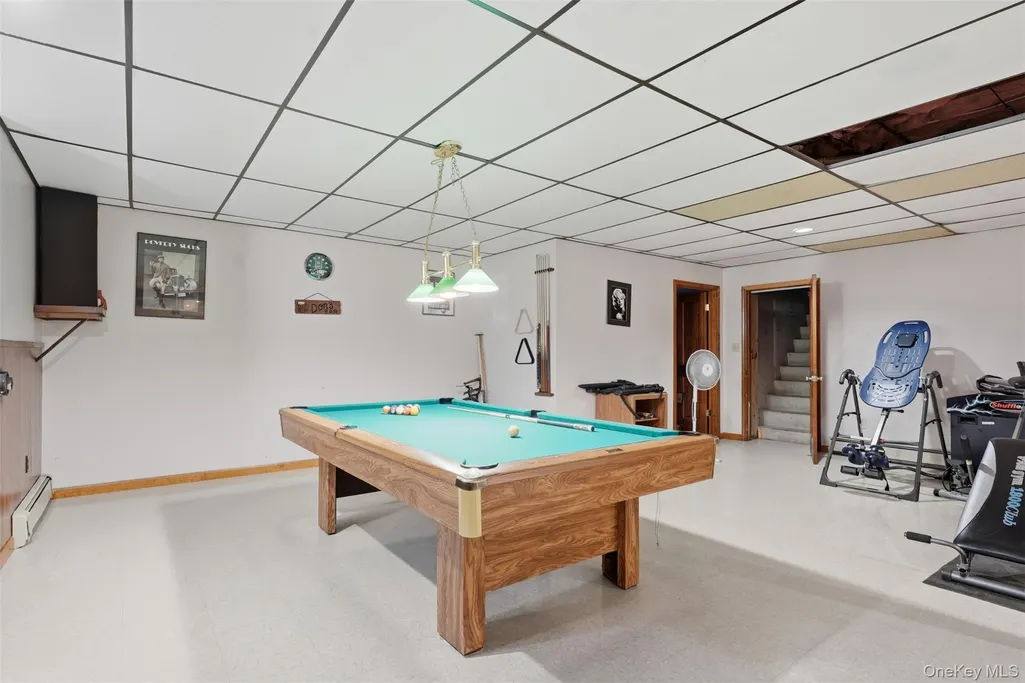
A Rare Country Estate Where Privacy, Comfort & Endless Possibilities Come Together! Welcome to 806 Peenpack Trail Sparrowbush, NY Tucked away on 6.7 beautifully manicured acres in the desirable Town of Deerpark, Orange County, NY, this meticulously maintained 1,708-square-foot ranch is the perfect blend of peaceful country living and everyday convenience. Surrounded by nature and complete with two trout streams meandering through the property, this one-of-a-kind retreat offers the privacy you've been dreaming of while being just 5 miles from the NYC commuter train, schools, downtown restaurants, and shopping. From the moment you arrive, you'll appreciate the pride of ownership that shines throughout this exceptional property. Step inside to an inviting open floor plan featuring a dramatic vaulted ceiling and a spectacular floor-to-ceiling stone wood-burning fireplace, handcrafted with stone gathered directly from the property—creating a stunning centerpiece that is as unique as the home itself. The spacious living room flows effortlessly into the formal dining room, where sliding glass doors open to a generous deck overlooking the peaceful backyard—perfect for entertaining or simply enjoying your morning coffee while listening to the sounds of nature. The bright eat-in kitchen features hardwood floors, a center island, abundant cabinetry, and plenty of room for friends to gather. A convenient laundry room, three generously sized bedrooms, and four bathrooms provide comfort and functionality for everyday living. The fully finished lower level is an entertainer's dream! Whether you're hosting holidays, watching the big game, or enjoying a quiet evening, you'll love the expansive family room, custom bar, and second wood-burning fireplace, creating the perfect space for every occasion. Additional features include an attached two-car garage, a whole-house generator, and the kind of meticulous care that's evident in every corner of this remarkable home. But the surprises don't stop there... For car enthusiasts, contractors, hobbyists, collectors, or anyone in need of serious workspace, this property offers an incredible four-bay detached garage featuring two 12-foot overhead doors and two 8-foot overhead doors, providing endless possibilities for storing vehicles, boats, RVs, heavy equipment, or operating your business from home. Above the garage, you'll find an incredible bonus—a separate apartment complete with two bedrooms, a full kitchen, and a comfortable living room. Whether used for extended family, guests, rental income, or a private home office, this additional living space adds tremendous value and flexibility. Properties that offer this combination of privacy, acreage, natural beauty, exceptional garage space, and an additional apartment rarely become available. Whether you're looking for a peaceful retreat, a place to entertain, room to grow your business, or simply a property unlike any other, this extraordinary Deerpark estate truly checks every box. This is more than a home—it's a lifestyle. One-of-a-kind. Impeccably maintained. Ready for its next chapter. Don't miss this rare opportunity to make it yours!
| Elementary School | Middle School | High School |
|---|---|---|
| N A Hamilton Bicentennial School Elementary School | Port Jervis Middle School | Port Jervis Senior High School |
| Price History | |
|---|---|
| 7/17/2026 | Listed $869,000 |
| 8/5/2026 | 3$849,000 |
General Features
| Sewer | Septic Tank |
|---|---|
| Heating | Baseboard,Hot Water,Propane |
| Cooling | Central Air,Ductwork |
| Utilities | Electricity Connected,Propane,Trash Collection Private,Water Connected |
| Appliances | Dishwasher,Dryer,Gas Cooktop,Gas Oven,Gas Range,Microwave,Refrigerator,Washer |
| Garage Spaces | 6 |
| Patio/Porch Features | Deck,Porch |
| Architectural Style | Ranch |
| Security Features | Security System |
| Construction Materials | Frame |
| Year Built | 1990 |
| Property Subtype | Single Family Residence |
| Tax Year | 2025 |
| Parcel Number | 332800-024-000-0002-099.000-0000 |
| Waterfront Features | Stream,Water Access |
| County | Orange County |
| Property Type | Residential |
| HOA | No |
| Facing Direction | West |
| Garage Y/N | Yes |
| Other Structures | Garage(s) |
| Total Rooms | 7 |
| Full Baths | 4 |
| Directions | GPS |
| High School | Port Jervis Senior High School |
| City | Deerpark |
| Disclosures | Seller Property Disclosure |
| Senior Community Y/N | No |
| High School District | Port Jervis |
| Carport Y/N | No |
| Elementary School | N A Hamilton Bicentennial School |
| Property Attached Y/N | No |
| Tax Annual Amount | 11805.44 |
| Middle/Junior High School | Port Jervis Middle School |
| Property Condition | Actual |
| Additional Parcels Y/N | No |
| Virtual Tour | https://tour.landrum-media.com/order/972dab48-dfd4-4f12-0169-08dee0d9bc4f?branding=false |
| Building Area Units | Square Feet |
| Standard Status | Active |
| Middle/Junior School District | Port Jervis |
| Elementary School District | Port Jervis |
| Tax Assessed Value | 183500 |
| Virtual Tour | https://tour.landrum-media.com/order/972dab48-dfd4-4f12-0169-08dee0d9bc4f |
| PostalCity | Sparrowbush |
| AttributionContact | 845-341-0004 |
| Listing Appliances | Dishwasher, Dryer, Gas Cooktop, Gas Oven, Gas Range, Microwave, Refrigerator, Washer |
Interior Features
| Interior Amenities | First Floor Bedroom,First Floor Full Bath,Ceiling Fan(s),Eat-in Kitchen,Formal Dining,Kitchen Island,Open Floorplan,Open Kitchen,Primary Bathroom,Recessed Lighting,Washer/Dryer Hookup |
|---|---|
| Basement | Finished,Full |
| Flooring | Carpet,Hardwood,Tile |
| Total Fireplaces | 2 |
| Fireplace Features | Basement,Living Room,Masonry,Wood Burning |
| Formal Dining | Yes |
| Basement Features | Finished, Full |
| Basement (Y/N) | Yes |
| Fireplace Y/N | Yes |
| Total Bedrooms | 3 |
| Eat-in Kitchen | Yes |
| Total Baths | 4 |
| General Features | First Floor Bedroom,First Floor Full Bath,Ceiling Fan(s),Eat-in Kitchen,Formal Dining,Kitchen Island,Open Floorplan,Open Kitchen,Primary Bathroom,Recessed Lighting,Washer/Dryer Hookup |
| Ceiling Fan(s) | Yes |
Exterior Features
| Fencing | None |
|---|---|
| Parking Features | Driveway,Garage Door Opener,Heated Garage,Oversized |
| Water Source | Well |
| Parking Features | Driveway, Garage Door Opener, Heated Garage, Oversized |
| Spa | No |
| Waterfront Y/N | Yes |
| Road Frontage Type | Municipal |
| Other Equipment | Generator |
| Road Responsibility | Public Maintained Road |
| Horse Y/N | No |
Amenities
- Foreclosure
- Views
- Short Sale
- New Construction
- Adult 55+
- Lease To Own
- No HOA Fees
- Furnished
- Primary On Main
- Air Conditioning
- Seller Finance
- Green
- Fixer Upper
- Horse
- Golf
- Fireplace
- Deck
- Garage
- Basement
- Pool
Property vs Single Family Average in 12780
Price
Taxes
Year Built
Visits
 OneKey® MLS required Copyright, Source of Data and Disclaimer for IDX display
Information Copyright 2026, OneKey® MLS. All Rights Reserved.
The source of the displayed data is either the property owner or public record provided by non-governmental third parties. It is believed to be reliable but not guaranteed. This information is provided exclusively for consumers' personal, non-commercial use.
The data relating to real estate for sale on this website comes in part from the
OneKey® MLS required Copyright, Source of Data and Disclaimer for IDX display
Information Copyright 2026, OneKey® MLS. All Rights Reserved.
The source of the displayed data is either the property owner or public record provided by non-governmental third parties. It is believed to be reliable but not guaranteed. This information is provided exclusively for consumers' personal, non-commercial use.
The data relating to real estate for sale on this website comes in part from the
