
Waterfront
Address
104 Premium Point, Mamaroneck, NY
Price
$ 15,995,000
Property Attributes
- MLS#1036802
- TypeSingle Family
- Listing Status Active
- CountyWESTCHESTER
- CityMamaroneck
- NeighborhoodPremium Point
- Zip10801
- StyleColonial,Tudor
- Year Built1935
- Taxes$ 171149
- Price$ 15,995,000
- Bedrooms8
- Full Bathrooms10
- Half Bathrooms3
- Sqr Footage13481
- Lot Size1.3469 Acres
Data Source:
Listings courtesy of OneKey® MLS as distributed by MLS GRID
Property Description
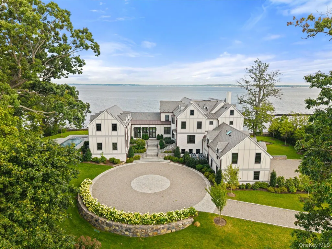
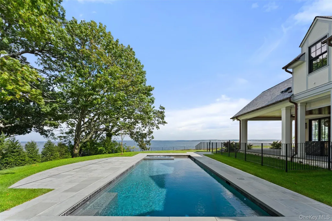
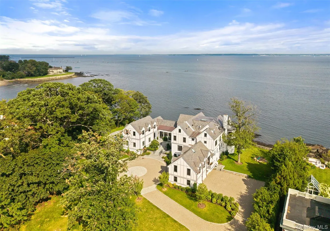
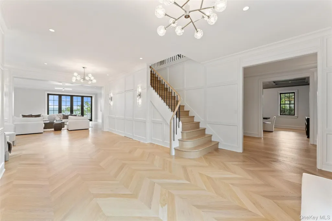
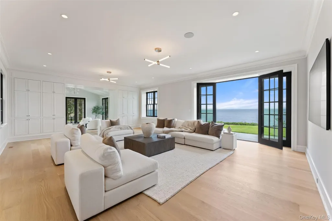
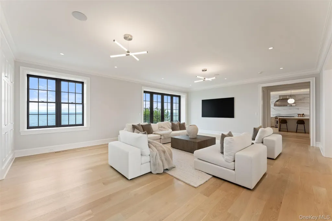
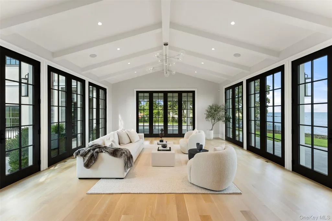
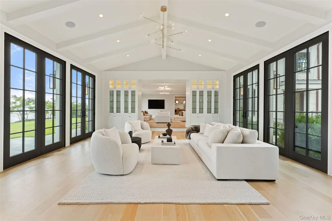
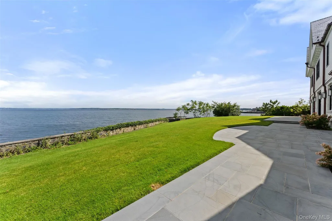
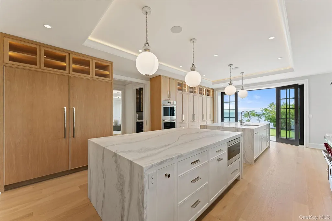
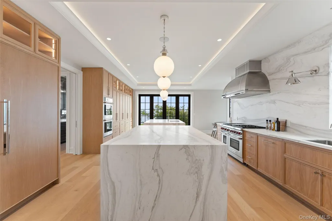
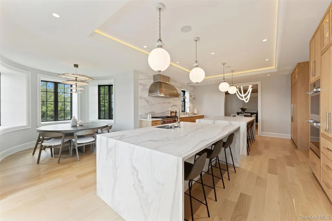
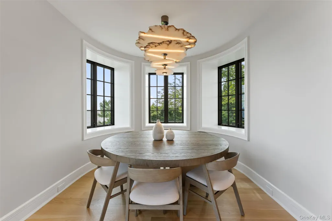
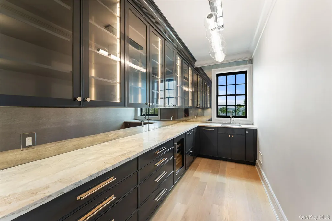
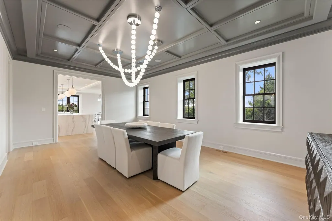
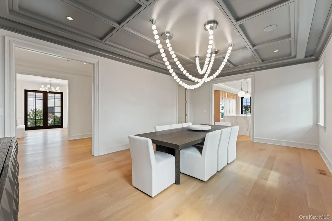
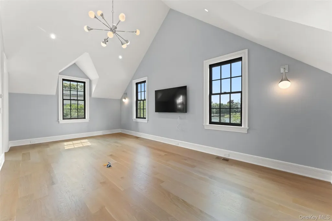
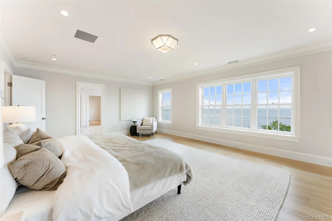
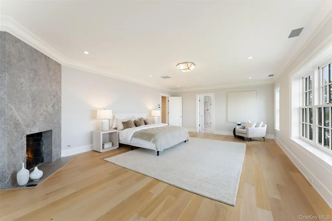
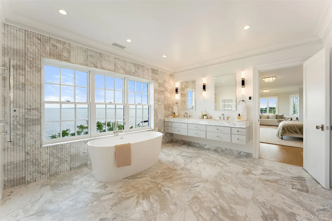
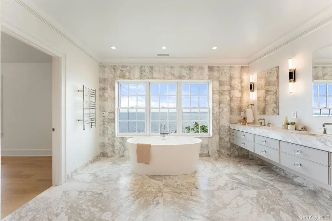
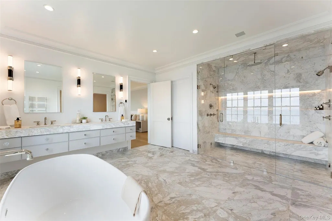
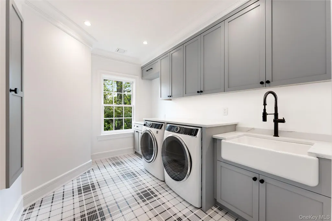
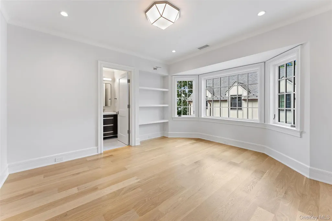
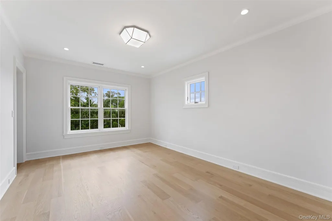
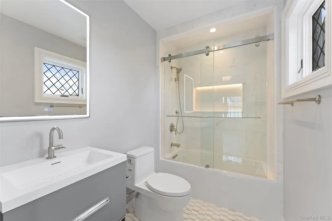
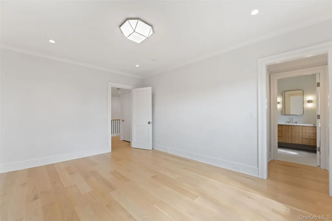
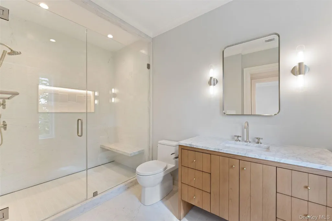
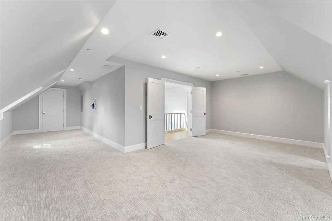
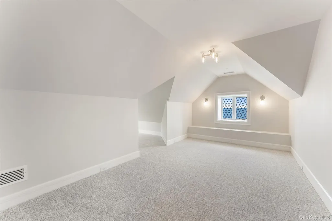
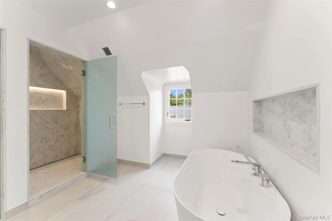
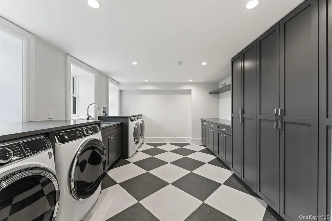
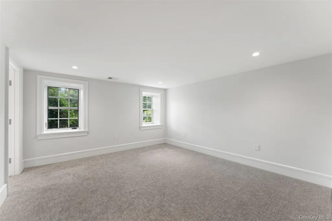
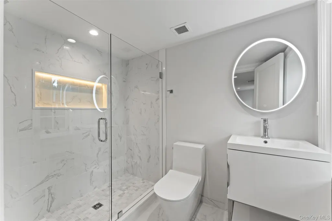
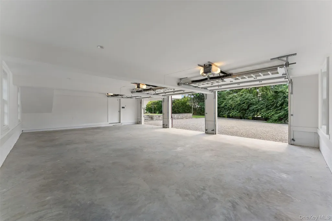
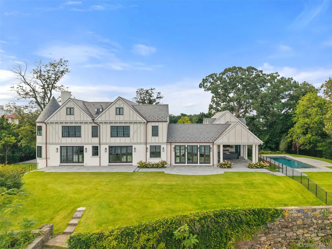
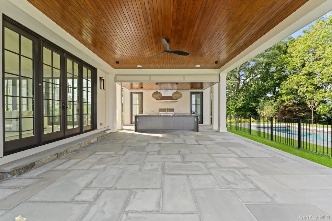
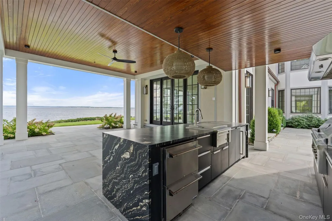
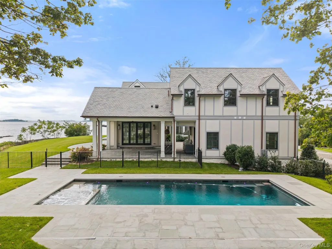
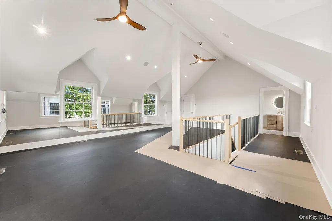
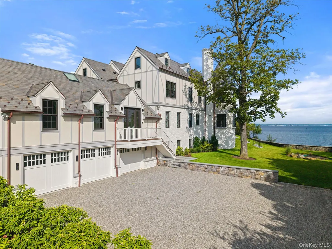
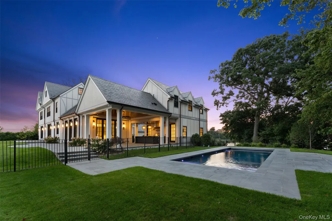
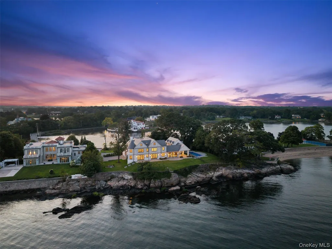
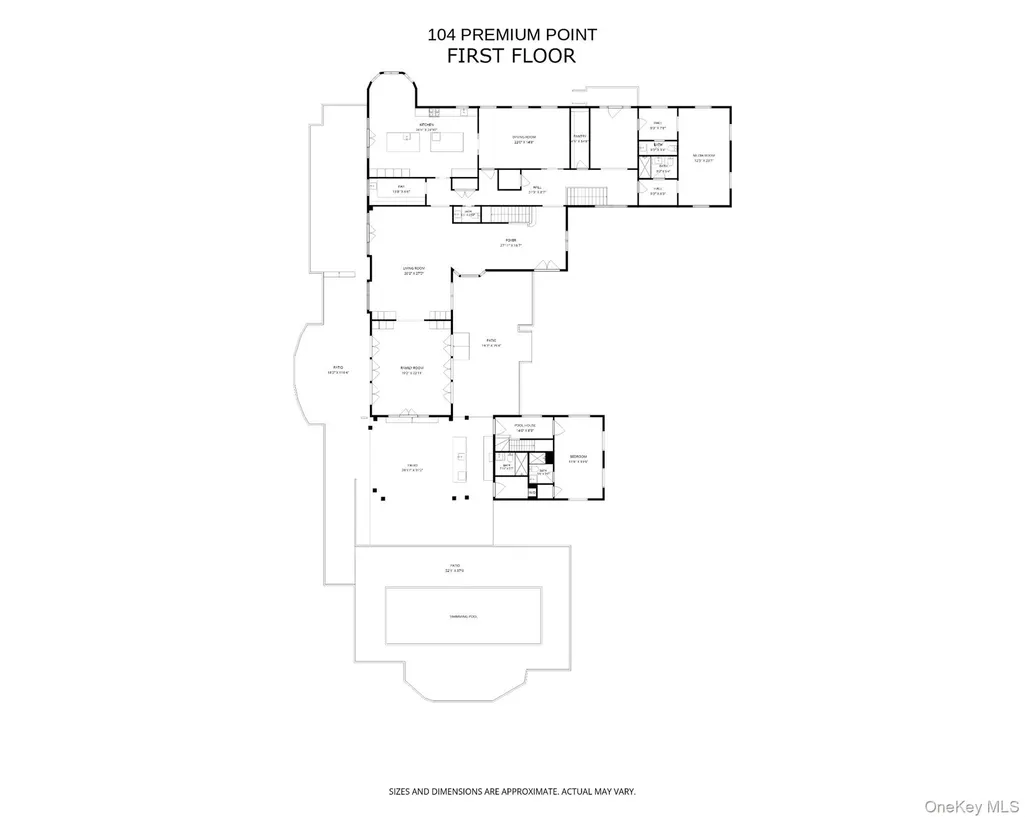
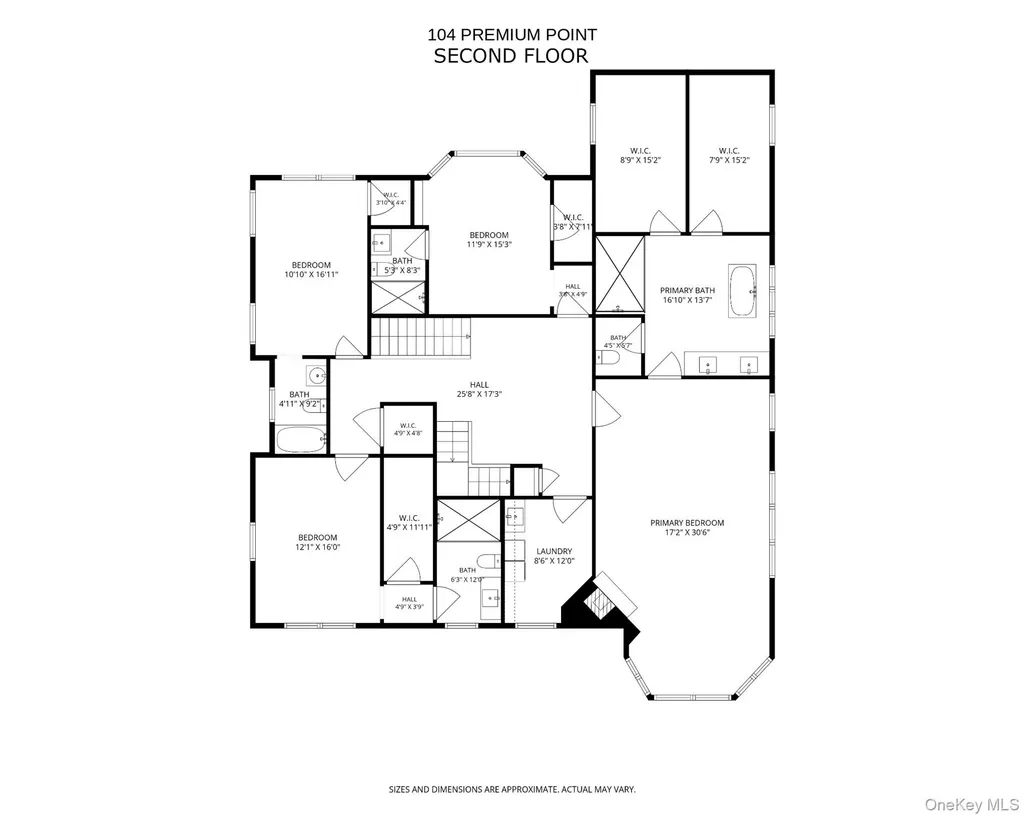
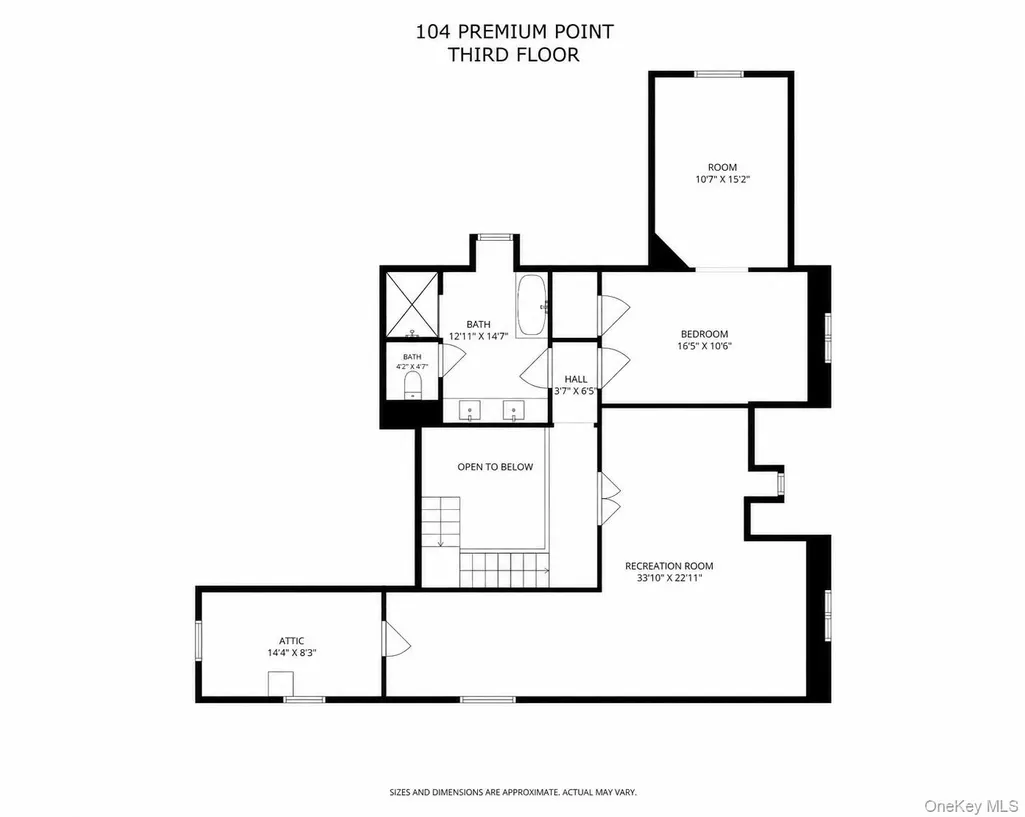
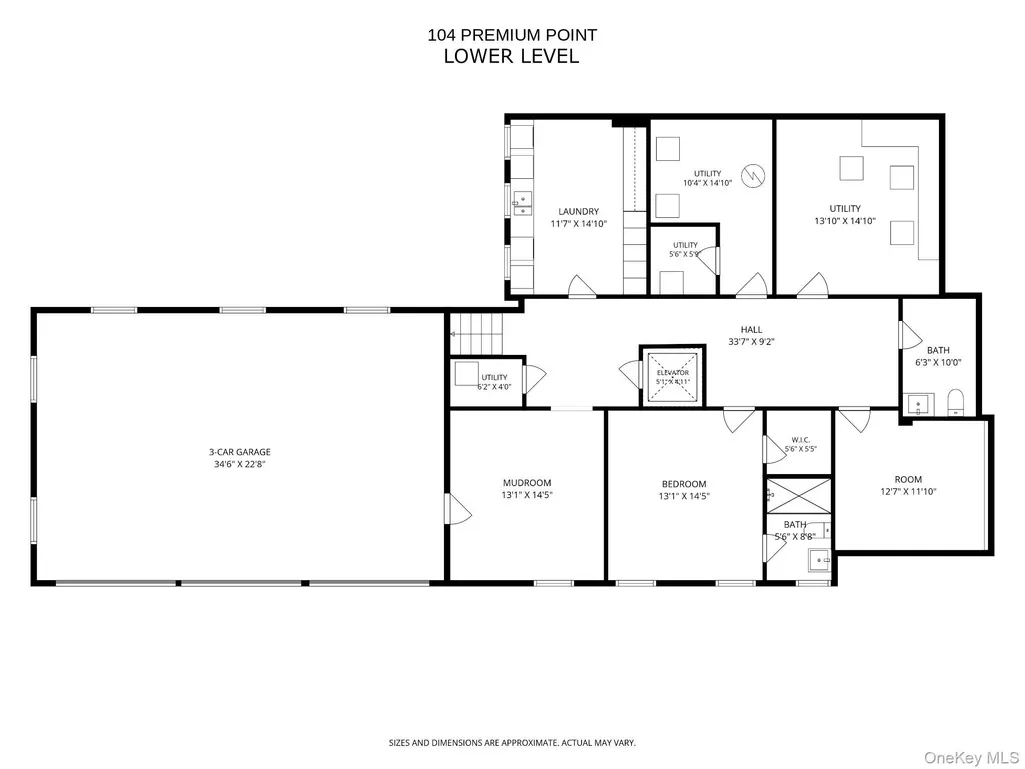
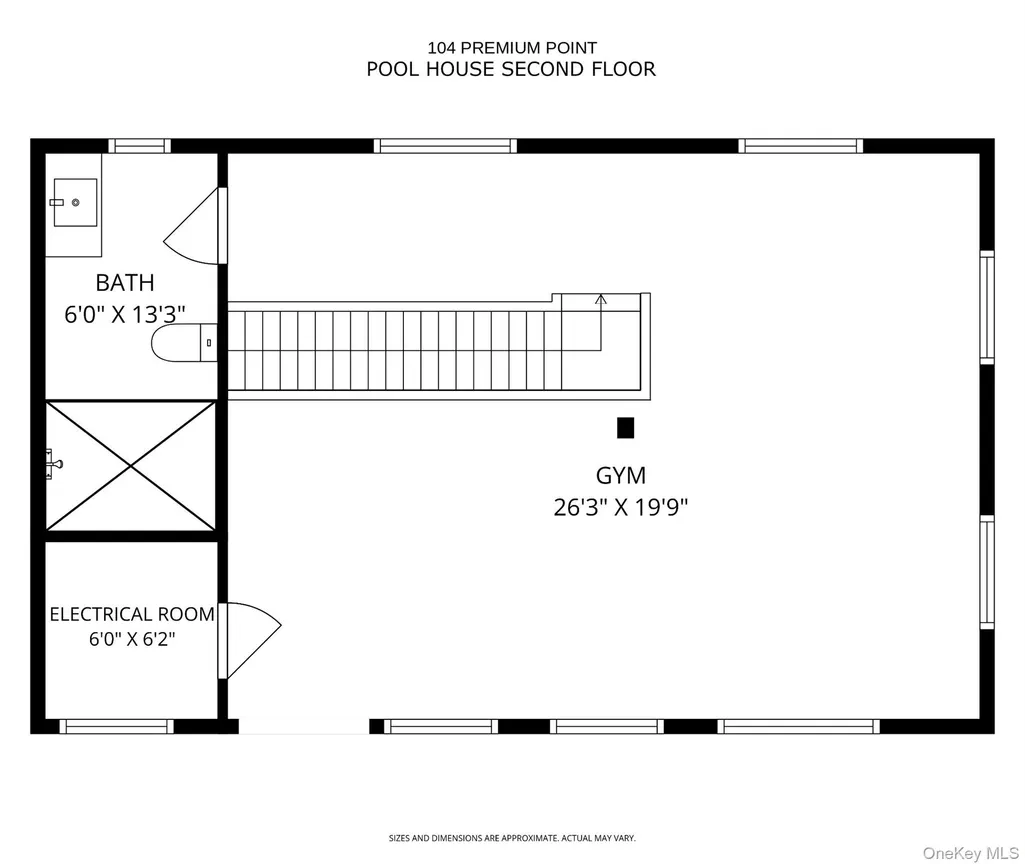
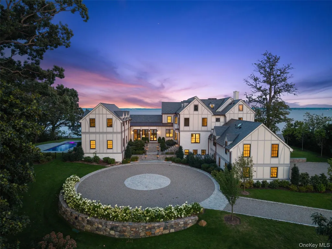
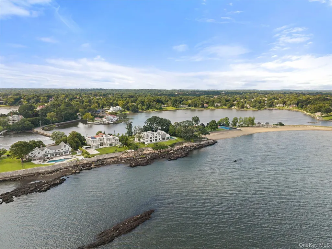
The Bluffs at Premium Point represents a once-in-a-generation opportunity to acquire one of the most significant waterfront estates on Long Island Sound in the award-winning Mamaroneck school district. Set on 1.3 acres at the crest of Premium Point’s coveted 24-hour guard-gated peninsula, this newly completed residence commands extraordinary 360-degree views across the Sound and Premium Mill Pond. One of the enclave’s landmark “Big Four” properties, it offers an irreplaceable combination of scale, privacy, elevation, water frontage and proximity to Manhattan. Built by Cum Laude Group, one of Westchester’s premier luxury builders, the residence reflects an uncompromising commitment to craftsmanship, materials and execution. Portions of the original stone estate remain within its footprint, while a new slate roof, copper gutters, and entirely new systems, finishes and surfaces bring modern refinement and full builder warranty. More than 13,000 square feet of beautifully finished living space unfolds across multiple elevator-served levels, with eight bedrooms, 10 full and three half baths, a heated and cooled three-car garage, pool house/guest suite and dedicated fitness level. Walls of glass, expansive Marvin windows, high ceilings, white oak floors, sculptural stairways and custom millwork frame sweeping water views from nearly every principal room. The main level is anchored by a dual-island chef’s kitchen with custom white oak cabinetry, dramatic marble surfaces, Wolf and Sub-Zero appliances, two Bosch dishwashers, extensive pantry storage and a sunlit breakfast bay overlooking the Sound. A separate butler’s pantry with wine refrigeration connects to the formal dining room, while the living and family rooms open through multiple sets of glass doors to expansive bluestone terraces and uninterrupted water views. The primary suite is a private retreat with panoramic Sound views, gas fireplace, two boutique-scale walk-in closets and a spa bath with steam shower, freestanding tub, and marble finishes. Additional ensuite bedrooms, a flexible office/guest suite, second-floor laundry, third-floor recreation room and private guest accommodations provide exceptional versatility for entertaining and extended stays. Outdoors, professionally landscaped architecture, a Belgian-block motor court, broad waterfront terraces, pool and spa, private neighborhood beach access, boat slips and a covered outdoor kitchen with Lynx appliances create a complete setting for waterfront living. The separate two-story pool house adds a guest suite, pool bath, dedicated laundry and dramatic custom gym. Infrastructure is equally impressive, including seven-zone high-efficiency HVAC, radiant heat in select areas, Lutron RadioRA 3 lighting, Sonos audio, commercial-grade network/WiFi, 400-amp electrical service, upgraded water and gas service, fire sprinklers, and whole-house generator. Rarely does an offering combine this caliber of construction, architectural finish, waterfront presence and privacy within a short commute to New York City. The collaboration of an irreplaceable Premium Point setting with the craftsmanship of Cum Laude Group elevates The Bluffs beyond even the exceptional. It is a legacy property in one of Westchester’s most tightly held enclaves, created for a buyer who recognizes that true luxury is ultimately defined by what cannot be duplicated. For those with the ability to choose among the finest homes in the world, this is the kind of property that stands apart not simply for its quality, but because opportunities of this caliber on this setting are seldom available at any price.
| Elementary School | Middle School | High School |
|---|---|---|
| Chatsworth Avenue Elementary School | Hommocks School Middle School | Mamaroneck High School |
| Price History | |
|---|---|
| 9/3/2026 | Listed $15,995,000 |
General Features
| Sewer | Septic Tank |
|---|---|
| Heating | ENERGY STAR Qualified Equipment,Hydro Air,Radiant Floor |
| Cooling | Central Air,Zoned |
| Utilities | Trash Collection Public |
| Appliances | Cooktop,Dishwasher,Dryer,Electric Oven,Electric Range,ENERGY STAR Qualified Appliances,Exhaust Fan,Freezer,Gas Cooktop,Gas Oven,Gas Range,Microwave,Oven,Range,Refrigerator,Stainless Steel Appliance(s |
| HOA Fee | 18888 |
| Garage Spaces | 3 |
| Association Fee Includes | Common Area Maintenance,Snow Removal,Trash |
| Patio/Porch Features | Covered,Patio,Porch |
| Architectural Style | Colonial,Tudor |
| Pool Features | Fenced,In Ground,Outdoor Pool,Pool Cover,Salt Water |
| Security Features | Fire Alarm,Fire Sprinkler System,Gated Community,Security Gate,Security Lights,Security System,Smoke Detector(s),Video Cameras |
| Construction Materials | Block,Clapboard,Energy Star,Foam Insulation,Stone,Stucco |
| Year Built | 1935 |
| View | Panoramic,Water |
| Property Subtype | Single Family Residence |
| Tax Year | 2026 |
| Parcel Number | 3289-005-000-00009-000-0106 |
| Waterfront Features | Beach Access,Sound,Water Access,Waterfront |
| Accessibility | Accessible Elevator Installed,Smart Technology |
| Assoc Fee Paid Per | Annually |
| County | Westchester County |
| Property Type | Residential |
| Association Amenities | Boat Dock,Gated,Other,Security |
| HOA | Yes |
| Subdivision Name | Premium Point |
| Garage Y/N | Yes |
| Other Structures | Guest House,Outdoor Kitchen,Pool House |
| Total Rooms | 20 |
| Full Baths | 10 |
| High School | Mamaroneck High School |
| City | Mamaroneck |
| Senior Community Y/N | No |
| High School District | Mamaroneck |
| Carport Y/N | No |
| Elementary School | Chatsworth Avenue |
| Property Attached Y/N | No |
| Tax Annual Amount | 171149.31 |
| Middle/Junior High School | Hommocks School |
| Property Condition | Actual,Updated/Remodeled |
| Building Area Units | Square Feet |
| Standard Status | Active |
| Middle/Junior School District | Mamaroneck |
| Elementary School District | Mamaroneck |
| Tax Assessed Value | 13175000 |
| PostalCity | Mamaroneck |
| AttributionContact | 914-725-7737 |
| Year Built Effective | 2026 |
| Listing Appliances | Cooktop,Dishwasher,Dryer,Electric Oven,Electric Range,ENERGY STAR Qualified Appliances,Exhaust Fan,Freezer,Gas Cooktop,Gas Oven,Gas Range,Microwave,Oven,Range,Refrigerator |
Interior Features
| Interior Amenities | First Floor Bedroom,First Floor Full Bath,Beamed Ceilings,Built-in Features,Cathedral Ceiling(s),Ceiling Fan(s),Chefs Kitchen,Crown Molding,Double Vanity,Eat-in Kitchen,Elevator,Entertainment Cabinet |
|---|---|
| Basement | Finished,Full,Storage Space,Walk-Out Access |
| Flooring | Carpet,Ceramic Tile,Hardwood,Wood |
| Total Fireplaces | 1 |
| Fireplace Features | Bedroom |
| Formal Dining | Yes |
| Basement Features | Finished, Full, Storage Space, Walk-Out Access |
| Basement (Y/N) | Yes |
| Window Features | Bay Window(s),Casement,Double Pane Windows,ENERGY STAR Qualified Windows,Floor to Ceiling Windows,Insulated Windows,New Windows,Oversized Windows,Skylight(s),Wall of Windows,Wood Frames |
| Fireplace Y/N | Yes |
| Half Baths | 3 |
| Total Bedrooms | 8 |
| Eat-in Kitchen | Yes |
| Total Baths | 13 |
| General Features | First Floor Bedroom,First Floor Full Bath,Beamed Ceilings,Built-in Features,Cathedral Ceiling(s),Ceiling Fan(s),Chefs Kitchen,Crown Molding,Double Vanity,Eat-in Kitchen,Elevator |
| Walk-In Closet | Yes |
| Entrance Foyer | Yes |
| Ceiling Fan(s) | Yes |
Exterior Features
| Exterior Amenities | Dock,Gas Grill,Lighting,Mailbox,Rain Gutters,Speakers |
|---|---|
| Fencing | Partial |
| Parking Features | Attached,Driveway,Garage,Garage Door Opener,Heated Garage,Private,Storage |
| Water Source | Public |
| Total Parking | 3 |
| Parking Spaces | 3 |
| Parking Features | Attached, Driveway, Garage, Garage Door Opener, Heated Garage, Private, Storage |
| Foundation Details | Block,Stone |
| Building Area Total | 13481 |
| Waterfront Y/N | Yes |
| Road Frontage Type | Private Road |
| Other Equipment | Generator,Irrigation Equipment,Pool Equip/Cover |
| Road Responsibility | Private Maintained Road |
| General Features Ext. | Dock,Gas Grill,Lighting,Mailbox,Rain Gutters,Speakers |
Amenities
- Foreclosure
- Views
- Short Sale
- New Construction
- Adult 55+
- Lease To Own
- No HOA Fees
- Furnished
- Primary On Main
- Air Conditioning
- Seller Finance
- Green
- Fixer Upper
- Horse
- Golf
- Fireplace
- Deck
- Garage
- Basement
- Pool
Property vs Single Family Average in 10801
Price
Taxes
Year Built
Visits
 OneKey® MLS required Copyright, Source of Data and Disclaimer for IDX display
Information Copyright 2026, OneKey® MLS. All Rights Reserved.
The source of the displayed data is either the property owner or public record provided by non-governmental third parties. It is believed to be reliable but not guaranteed. This information is provided exclusively for consumers' personal, non-commercial use.
The data relating to real estate for sale on this website comes in part from the
OneKey® MLS required Copyright, Source of Data and Disclaimer for IDX display
Information Copyright 2026, OneKey® MLS. All Rights Reserved.
The source of the displayed data is either the property owner or public record provided by non-governmental third parties. It is believed to be reliable but not guaranteed. This information is provided exclusively for consumers' personal, non-commercial use.
The data relating to real estate for sale on this website comes in part from the
