
Address
9 Morgans Way, Greenwood Lake, NY
Price
$ 649,000
Property Attributes
- MLS#1040237
- TypeSingle Family
- Listing Status Active
- CountyORANGE
- CityGreenwood Lake
- NeighborhoodLakelands
- Zip10925
- StyleContemporary,Cottage,Craftsman,Exp Cape,,Tradition
- Year Built1971
- Taxes$ 7046
- Price$ 649,000
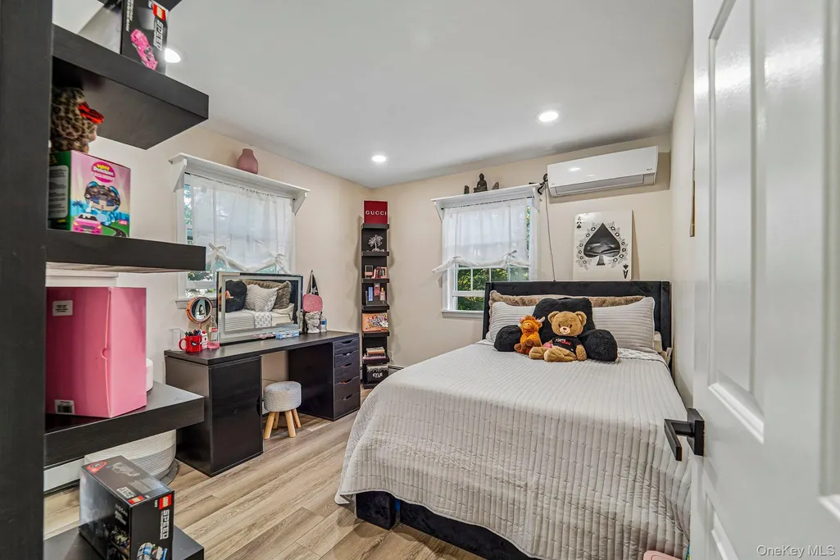
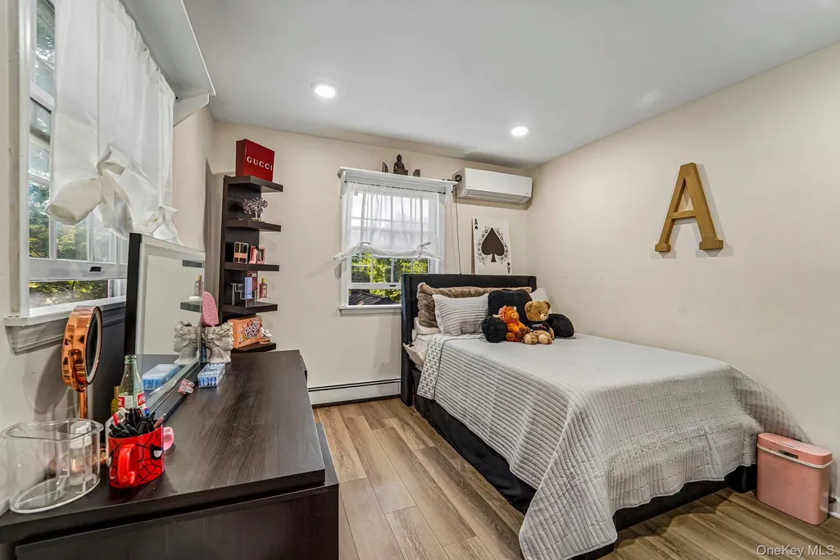
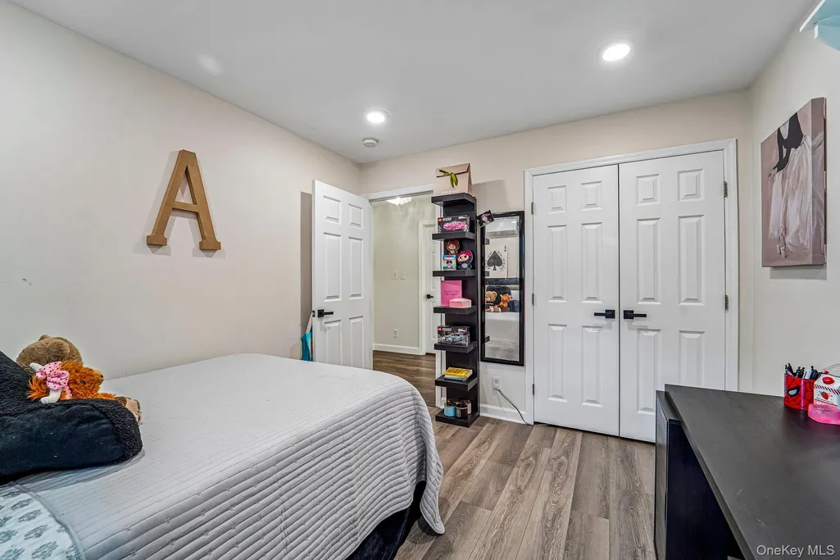
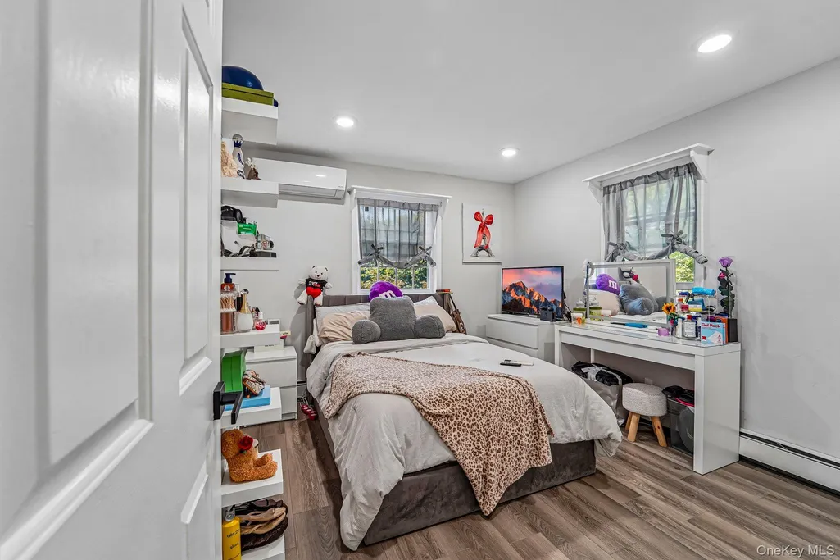
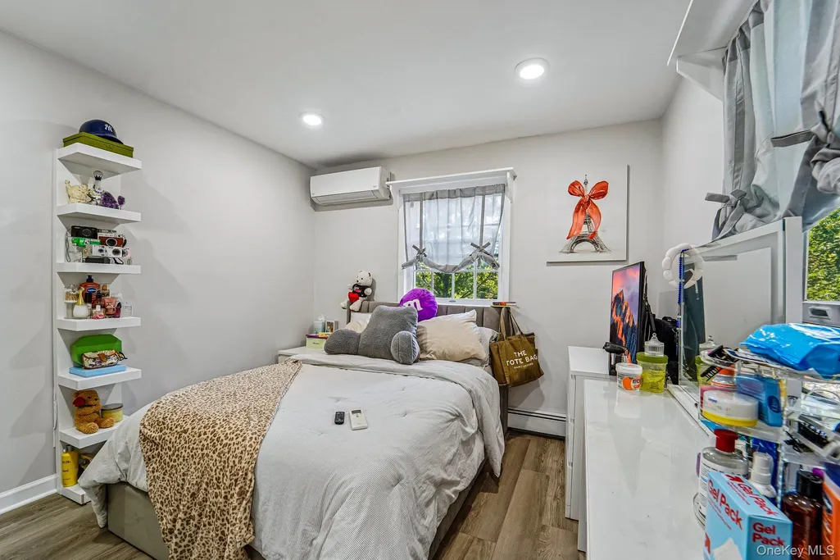
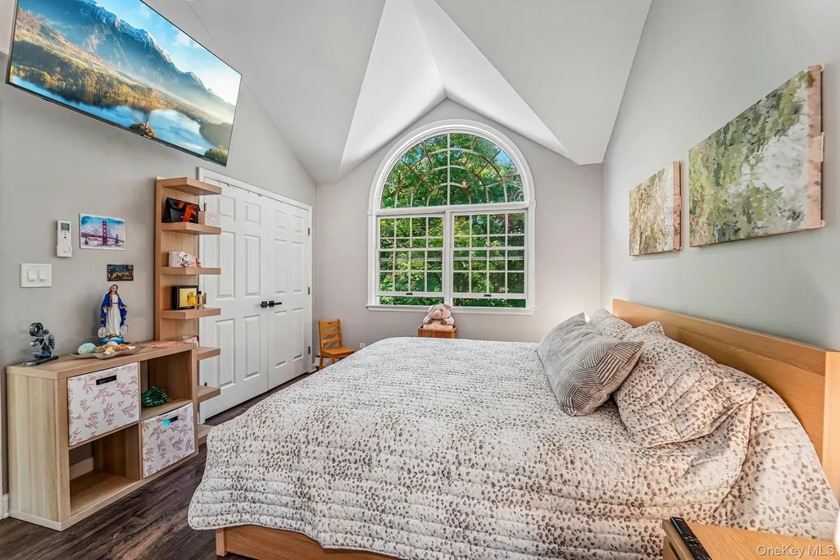
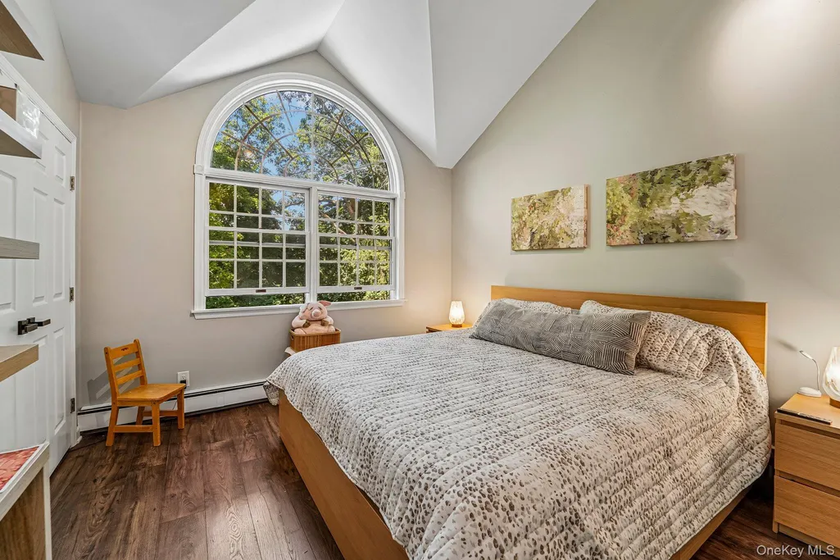
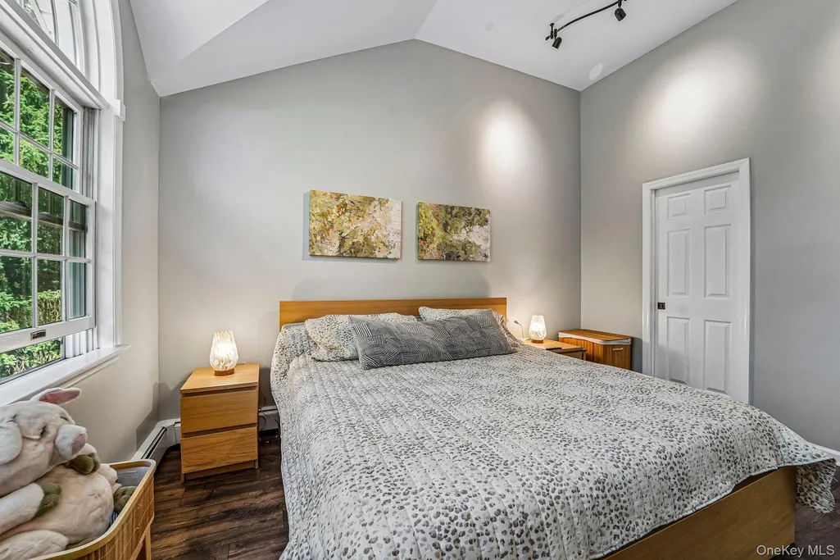
- Bedrooms3
- Full Bathrooms2
- Half Bathrooms0
- Sqr Footage1435
- Lot Size0.1148 Acres
Data Source:
Listings courtesy of OneKey® MLS as distributed by MLS GRID
Property Description
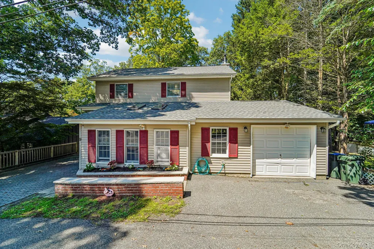
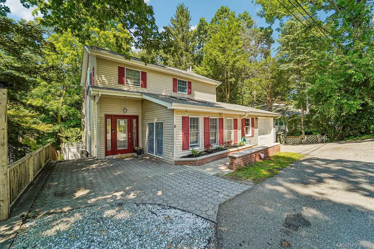
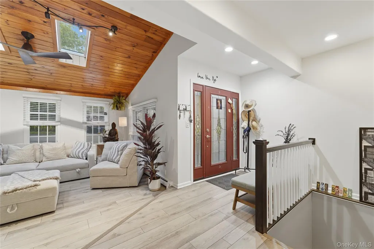
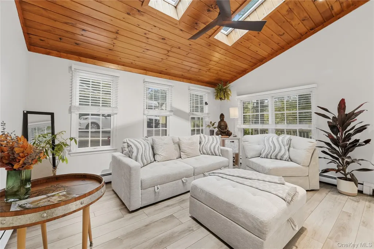
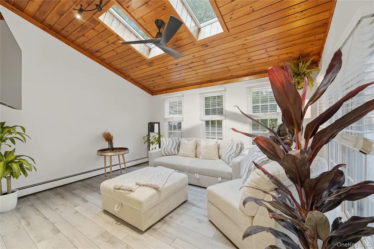
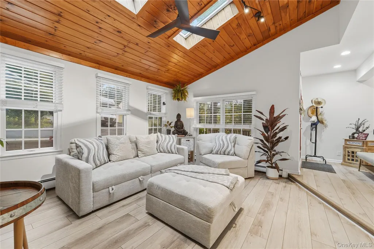
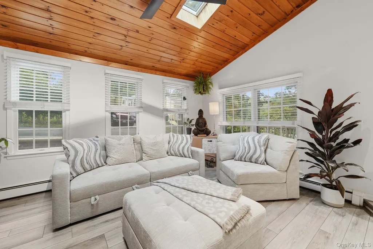
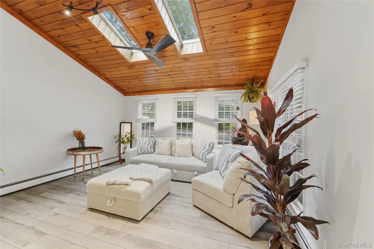
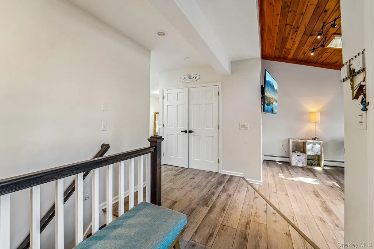
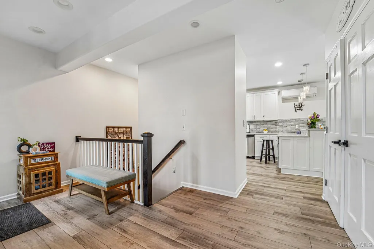
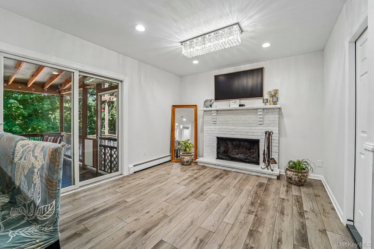
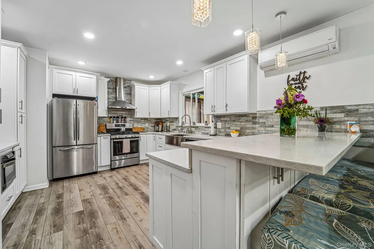
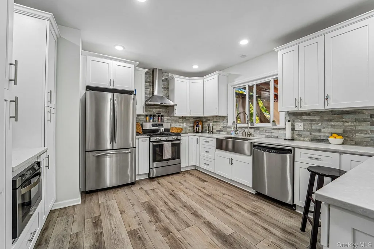
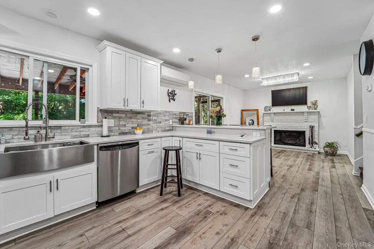
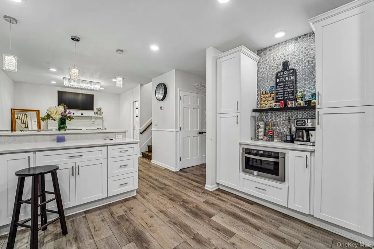
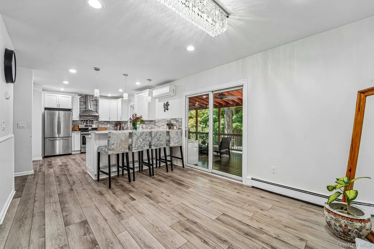
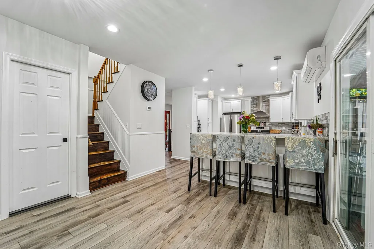
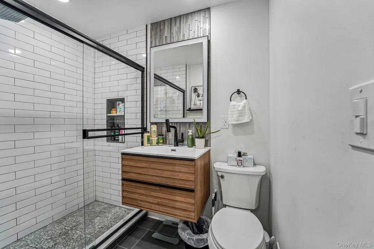
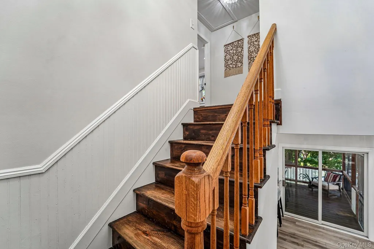
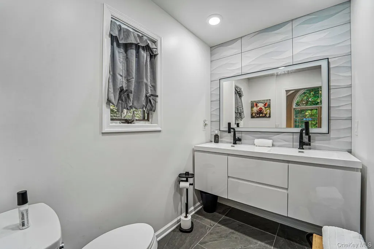
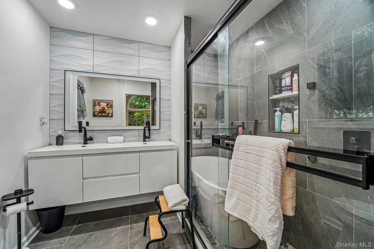
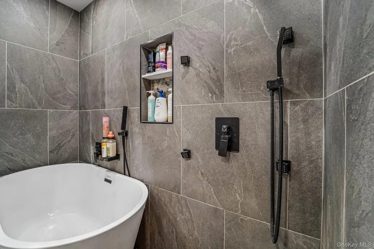
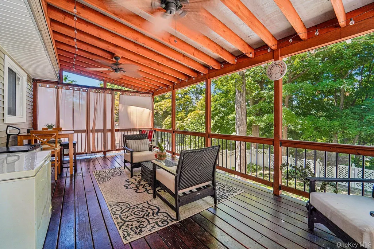
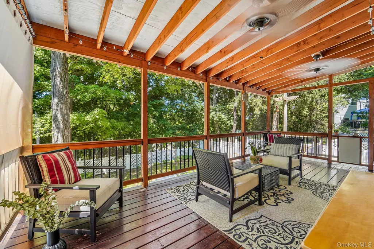
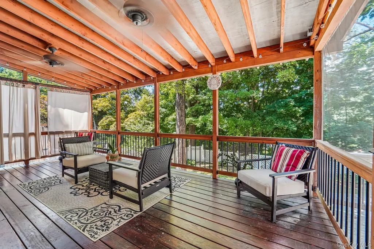
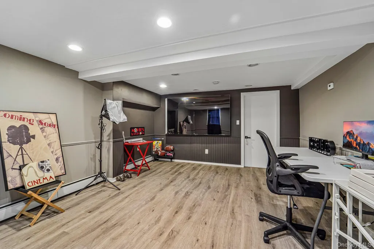
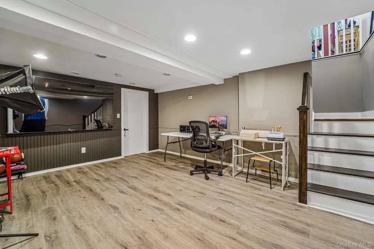
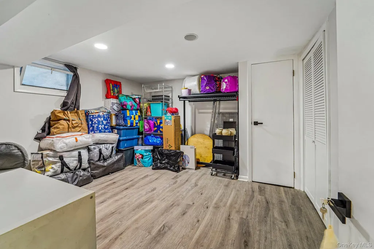
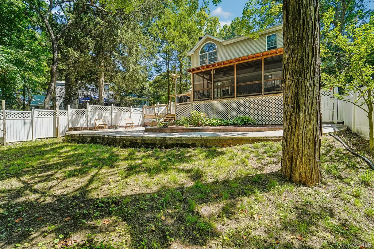
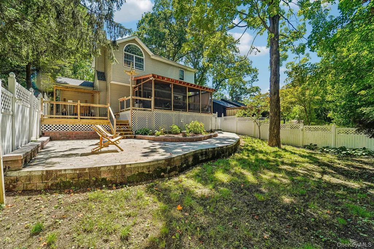
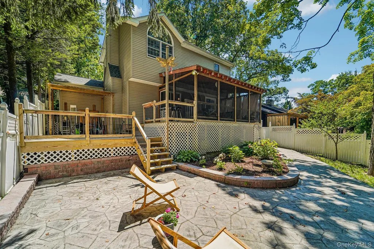
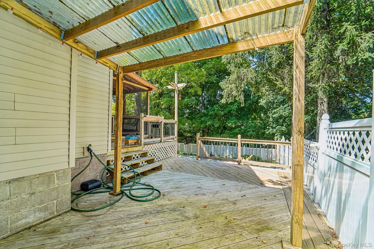
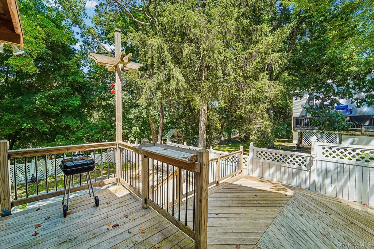
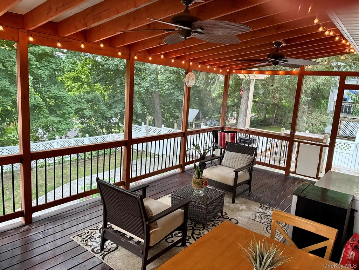
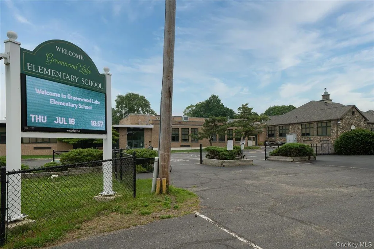
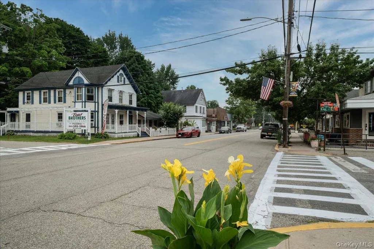
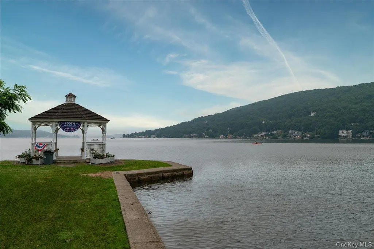
Get ready to fall in love - this move-in ready, gorgeous home features a stunning new kitchen equipped with quartz countertops, cabinets galore and new stainless steel appliances. The dream kitchen layout includes a built-in coffee nook, a pot filler, and a stylish stainless steel range. Dine fireside as the wood buring fireplace is a central focal point! Enjoy new LVP water and scratchproof flooring throughout the entire home. A spacious family room features vaulted, natural wood ceiling, skylights and wall of windows. The home offers 3 bedrooms and 2 full updated contemporary bathrooms. The primary bedroom features a cathedral ceiling, palladian window, and stunning ensuite with double vanity and river rock shower tile with deep soaking tub. Essential mechanical updates include a new furnace, a new boiler, and a new roof. The property is fenced for privacy and includes a one-car GARAGE plus additional driveway space for 4 cars. The finished basement is an ideal space for a hobbyist, a home office, or livestreaming, with an additional room perfect for exercise or storage. Outdoor living features a huge screened-in porch leading to additional deck space and various patios overlooking landscaped areas fenced for privacy. Located in the award-winning Greenwood Lake School District, residents have a High School Choice of Chester Academy or Warwick Valley HS. Enjoy lake access at the beautiful Morahan Park for swimming and boating on Orange County's largest and only motorboat lake, all while being only 1 hour from Manhattan. No HOA, quiet dead end street. View link for floor plans and 3-D tour.
| Elementary School | Middle School | High School |
|---|---|---|
| Greenwood Lake Elementary School | Greenwood Lake Middle School | Warwick Valley High School |
| Price History | |
|---|---|
| 8/19/2026 | Listed $649,000 |
General Features
| Sewer | Septic Tank |
|---|---|
| Heating | Natural Gas |
| Cooling | Central Air |
| Utilities | Electricity Connected,Natural Gas Connected,Trash Collection Public,Water Connected |
| Appliances | Dishwasher,Dryer,Gas Range,Microwave,Oven |
| Garage Spaces | 1 |
| Patio/Porch Features | Covered,Deck,Patio,Porch,Screened,Terrace |
| Architectural Style | Contemporary,Cottage,Craftsman,Exp Cape,Other,Traditional |
| Year Built | 1971 |
| Property Subtype | Single Family Residence |
| Tax Year | 2025 |
| Parcel Number | 335403-310-000-0008-009.000-0000 |
| Accessibility | Accessible Central Living Area |
| County | Orange County |
| Property Type | Residential |
| HOA | No |
| Subdivision Name | Lakelands |
| Garage Y/N | Yes |
| Total Rooms | 8 |
| Full Baths | 2 |
| High School | Warwick Valley High School |
| City | Warwick (Town) |
| Senior Community Y/N | No |
| High School District | Warwick Valley |
| Carport Y/N | No |
| Elementary School | Greenwood Lake Elementary School |
| Property Attached Y/N | No |
| Tax Annual Amount | 7046.41 |
| Middle/Junior High School | Greenwood Lake Middle School |
| Property Condition | Updated/Remodeled |
| Virtual Tour | https://www.zillow.com/view-imx/f7a16d20-5e79-4d39-a26d-b54362f8c890?wl=true&setAttribution=mls&initialViewType=pano |
| Building Area Units | Square Feet |
| Standard Status | Active |
| Middle/Junior School District | Greenwood Lake |
| Elementary School District | Greenwood Lake |
| Tax Assessed Value | 31500 |
| PostalCity | Greenwood Lake |
| AttributionContact | 845-986-4848 |
| Listing Appliances | Dishwasher, Dryer, Gas Range, Microwave, Oven |
Interior Features
| Interior Amenities | First Floor Full Bath,Cathedral Ceiling(s),Ceiling Fan(s),Chefs Kitchen,Primary Bathroom,Quartz/Quartzite Counters,Recessed Lighting,Storage,Walk-In Closet(s) |
|---|---|
| Basement | Finished,Full |
| Flooring | Combination |
| Total Fireplaces | 1 |
| Fireplace Features | Wood Burning |
| Basement Features | Finished, Full |
| Basement (Y/N) | Yes |
| Fireplace Y/N | Yes |
| Total Bedrooms | 3 |
| Total Baths | 2 |
| General Features | First Floor Full Bath,Cathedral Ceiling(s),Ceiling Fan(s),Chefs Kitchen,Primary Bathroom,Quartz/Quartzite Counters,Recessed Lighting,Storage,Walk-In Closet(s) |
| Walk-In Closet | Yes |
| Ceiling Fan(s) | Yes |
Exterior Features
| Exterior Amenities | Dog Run,Garden |
|---|---|
| Fencing | Fenced |
| Parking Features | Driveway,Garage |
| Water Source | Public |
| Total Parking | 4 |
| Parking Spaces | 4 |
| Parking Features | Driveway, Garage |
| Foundation Details | Pillar/Post/Pier |
| Spa | No |
| Waterfront Y/N | No |
| Road Frontage Type | Municipal |
| Other Equipment | Lawn Maintenance Equipment,Negotiable |
| Road Responsibility | Public Maintained Road |
| Horse Y/N | No |
| General Features Ext. | Dog Run,Garden |
Amenities
- Foreclosure
- Views
- Short Sale
- New Construction
- Adult 55+
- Lease To Own
- No HOA Fees
- Furnished
- Primary On Main
- Air Conditioning
- Seller Finance
- Green
- Fixer Upper
- Horse
- Golf
- Fireplace
- Deck
- Garage
- Basement
- Pool
Property vs Single Family Average in 10925
Price
Taxes
Year Built
Visits
 OneKey® MLS required Copyright, Source of Data and Disclaimer for IDX display
Information Copyright 2026, OneKey® MLS. All Rights Reserved.
The source of the displayed data is either the property owner or public record provided by non-governmental third parties. It is believed to be reliable but not guaranteed. This information is provided exclusively for consumers' personal, non-commercial use.
The data relating to real estate for sale on this website comes in part from the
OneKey® MLS required Copyright, Source of Data and Disclaimer for IDX display
Information Copyright 2026, OneKey® MLS. All Rights Reserved.
The source of the displayed data is either the property owner or public record provided by non-governmental third parties. It is believed to be reliable but not guaranteed. This information is provided exclusively for consumers' personal, non-commercial use.
The data relating to real estate for sale on this website comes in part from the
