
Address
161 Sherman Avenue, Dobbs Ferry, NY
Price
$ 4,995,000
Property Attributes
- MLS#966535
- TypeSingle Family
- Listing Status Active
- CountyWESTCHESTER
- CityDobbs Ferry
- Zip10522
- StyleColonial
- Year Built2026
- Taxes$ 3469
- Price$ 4,995,000
- Bedrooms5
- Full Bathrooms5
- Half Bathrooms1
- Sqr Footage7979
- Lot Size0.7 Acres
Data Source:
Listings courtesy of OneKey® MLS as distributed by MLS GRID
Property Description
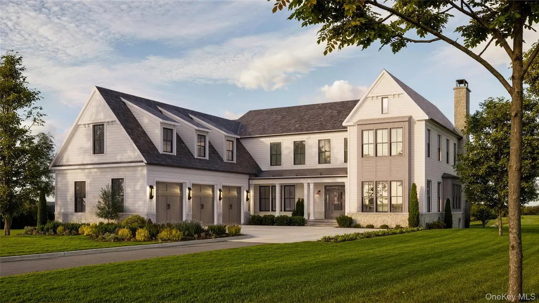
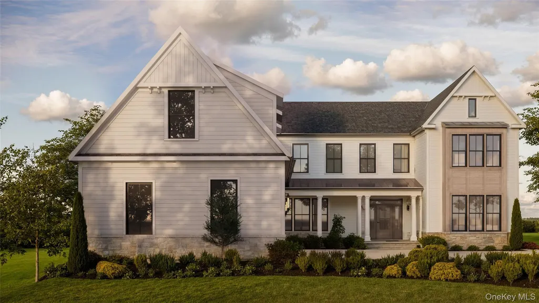
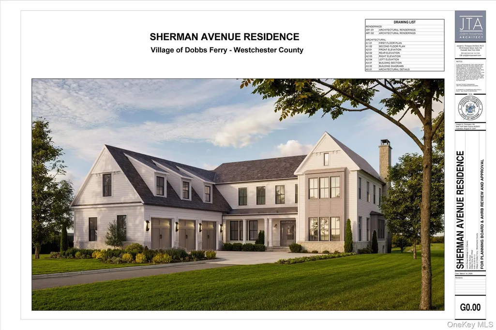
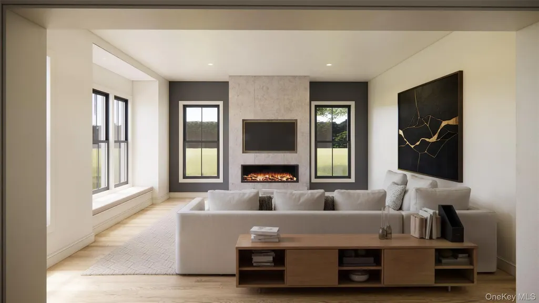
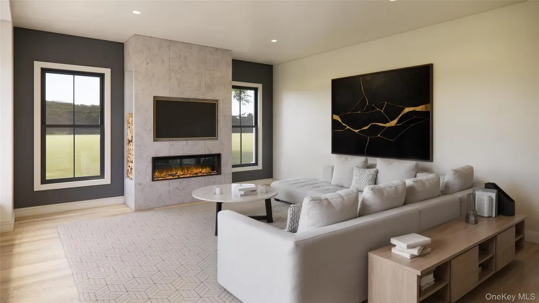
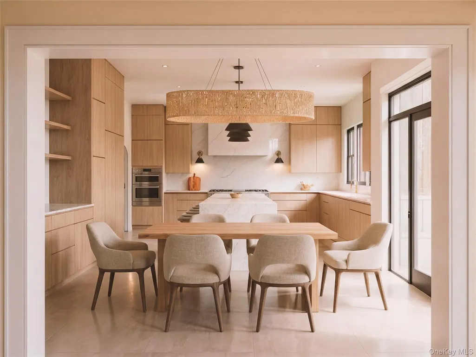
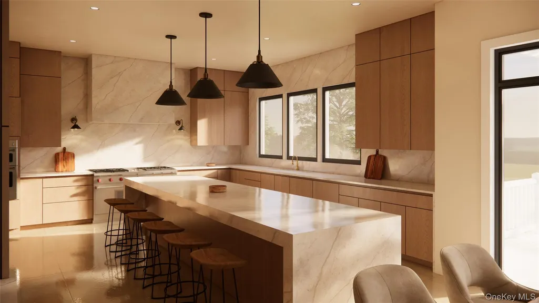
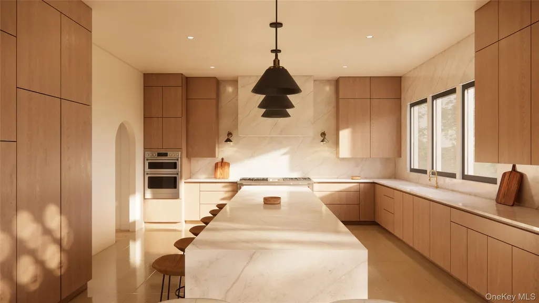
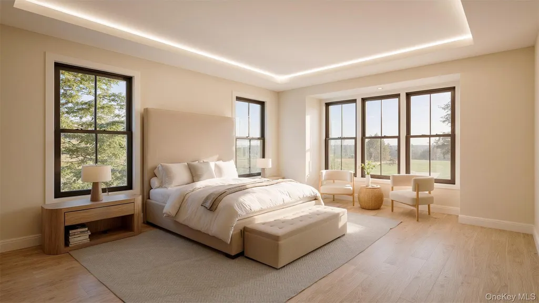
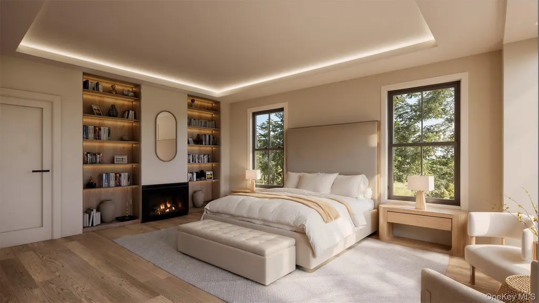
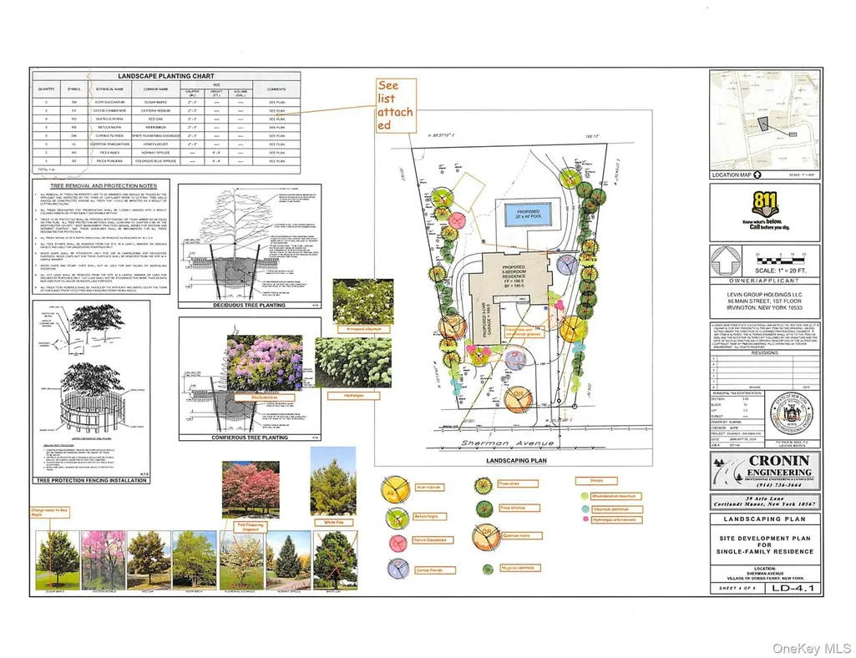
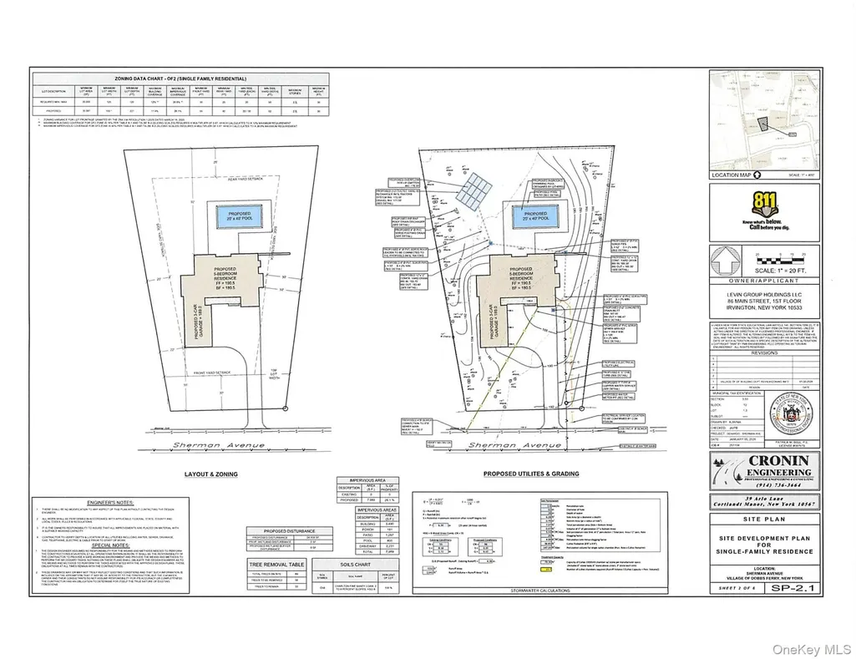
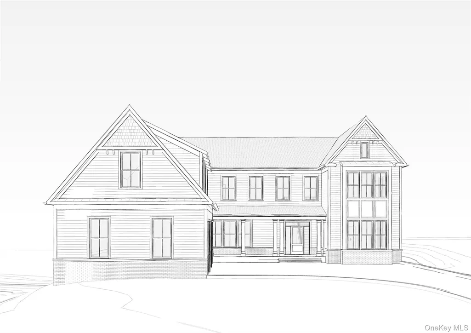
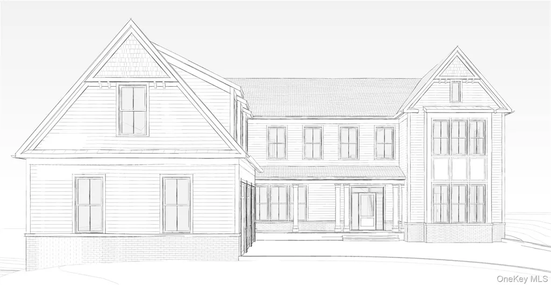
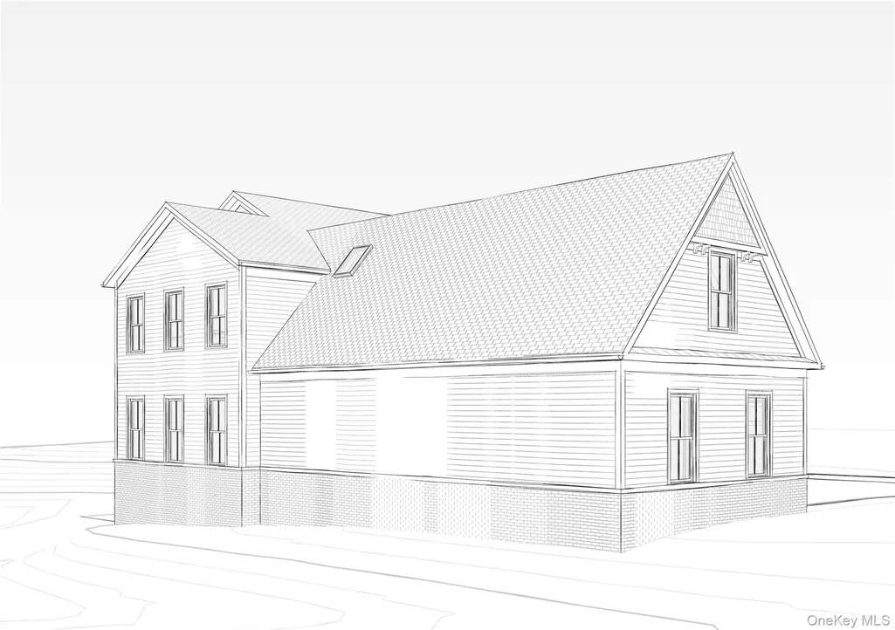
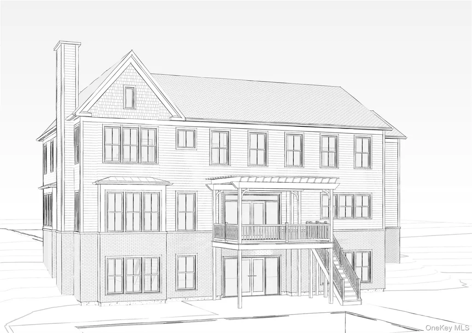
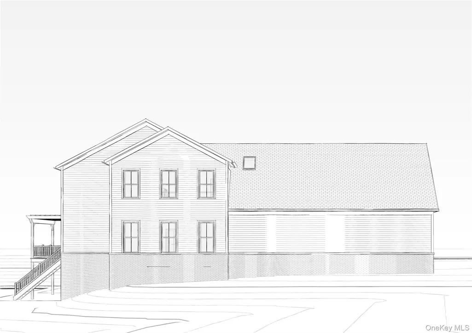
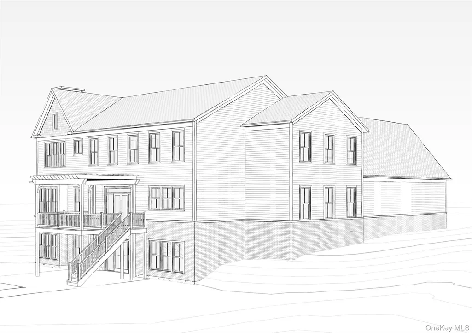
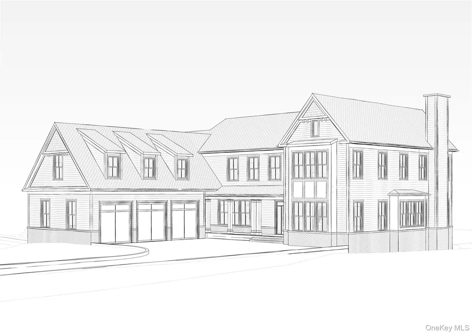
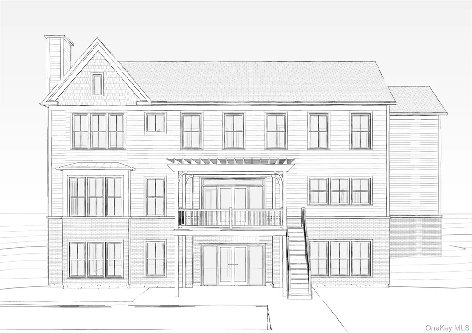
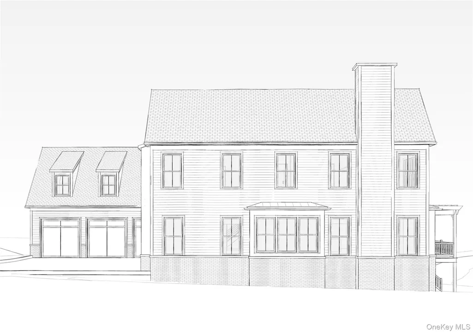
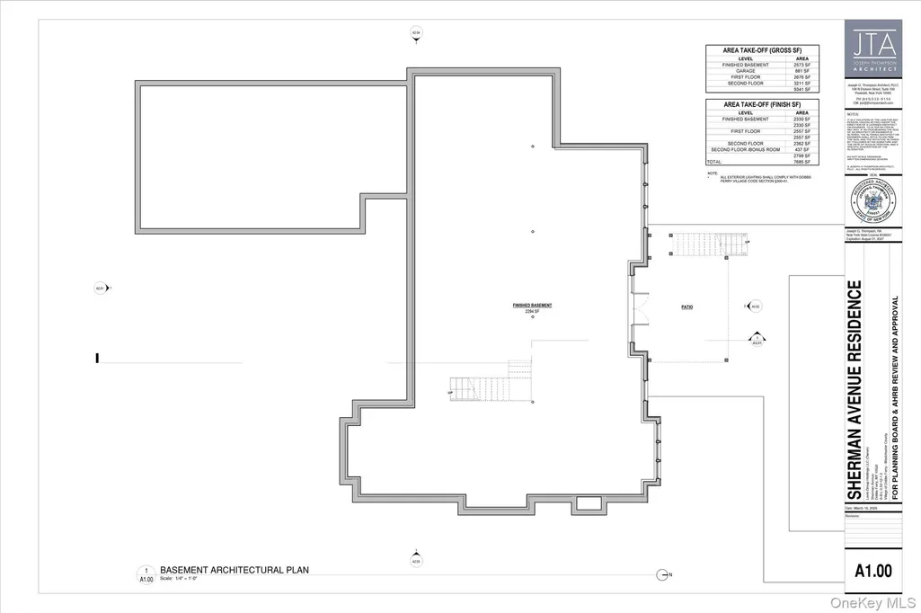
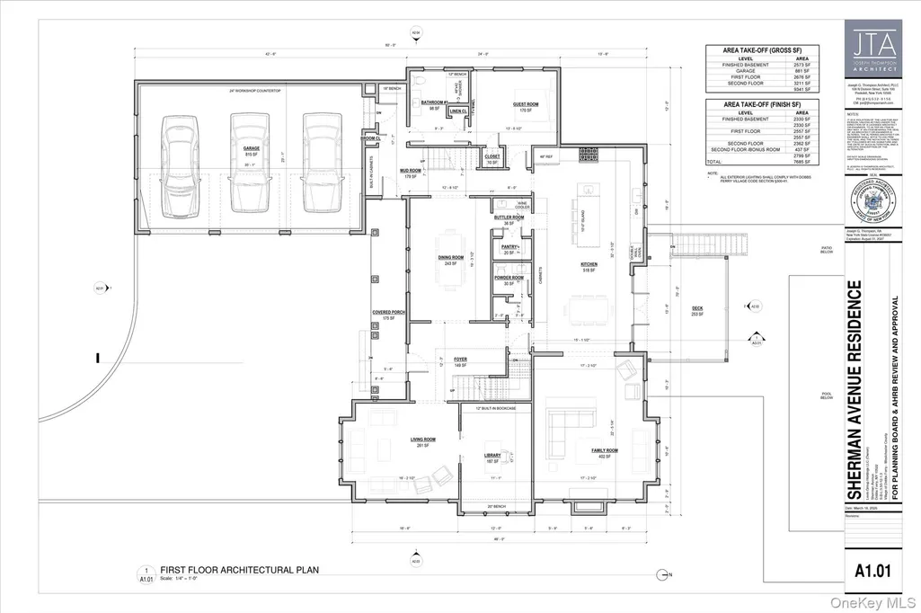
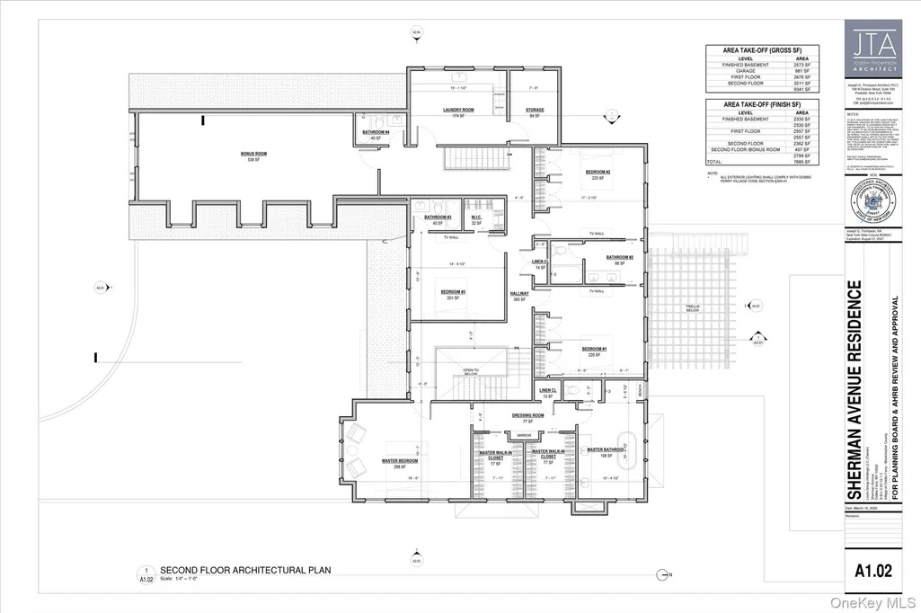
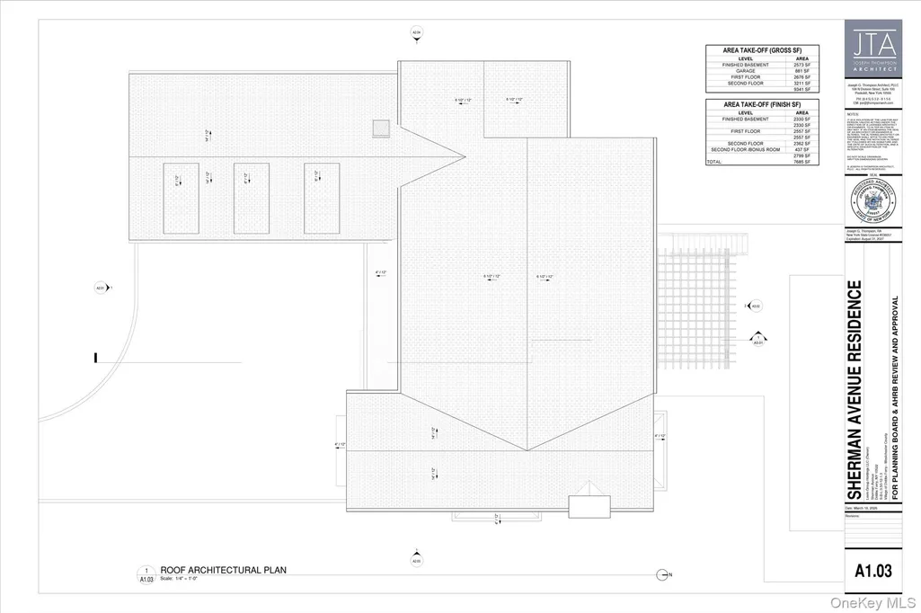
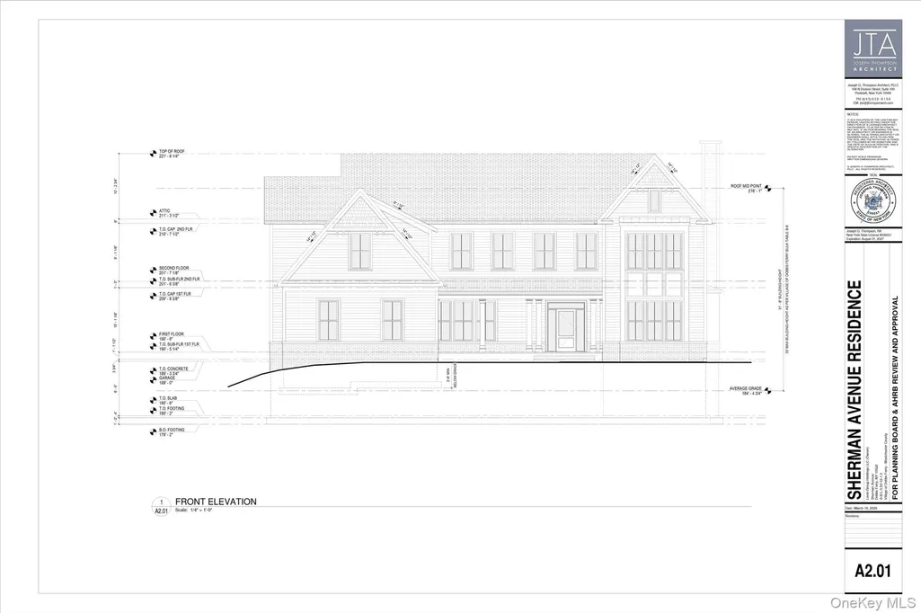
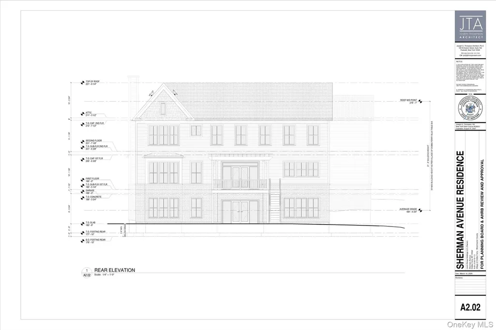
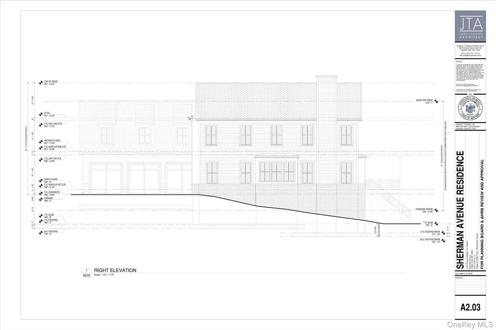
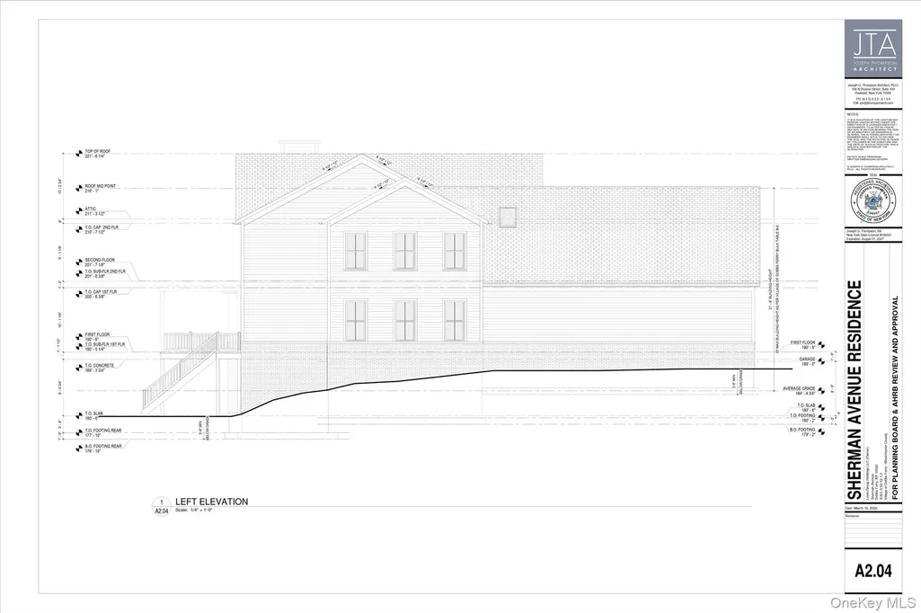
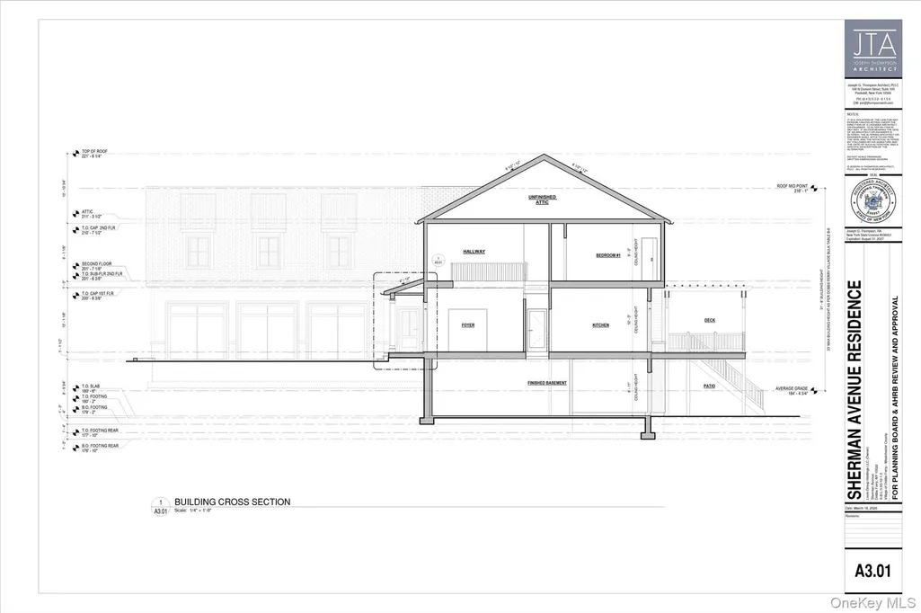
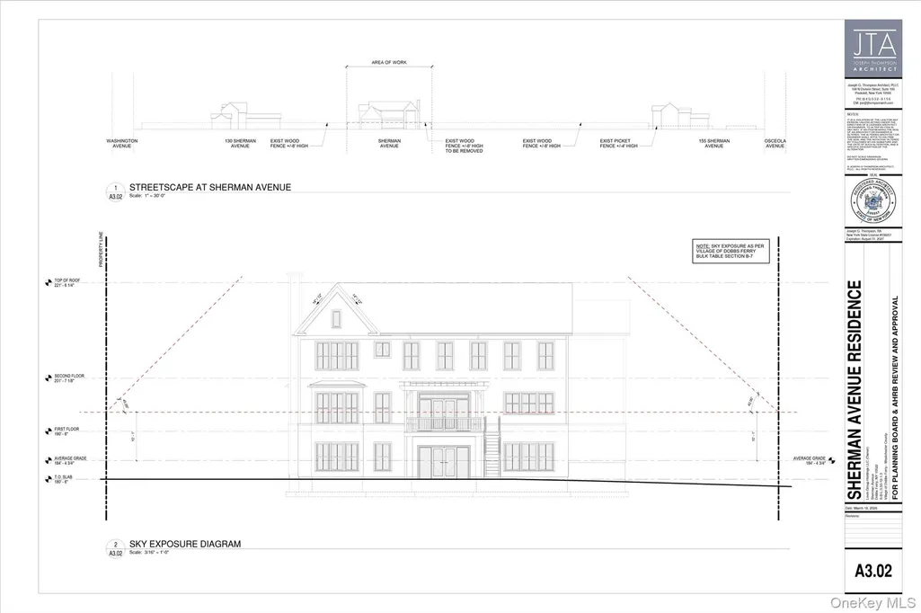
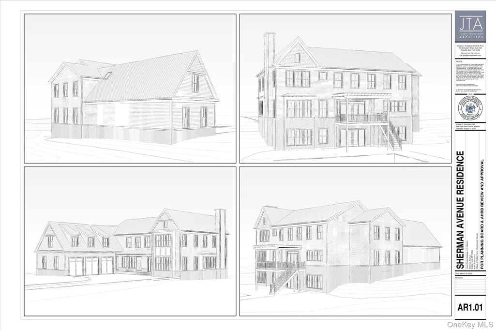
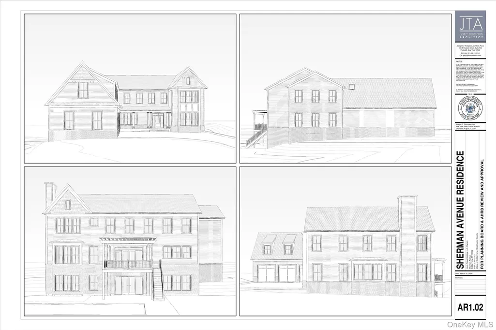
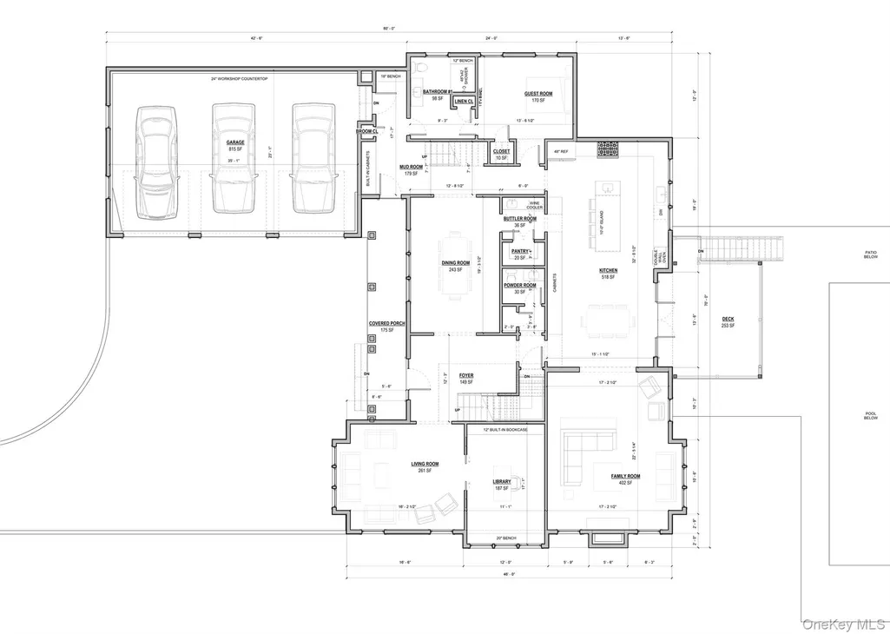
Luxurious new construction in prestigious Ardsley Park! Located in the charming village of Dobbs Ferry, this prime home offers nearly 8,000 square feet of beautifully designed living space including a finished lower level. This exceptional, custom house features five spacious bedrooms, 5.5 baths, and a three-car garage, with time still available to personalize select finishes. Designed for modern living and effortless entertaining, the home also includes a stunning 20’ x 40’ swimming pool, creating a private backyard oasis. The chef’s kitchen is outfitted with premium appliances including a Sub-Zero refrigerator, Wolf range, and Bosch dishwasher, complemented by elegant quartz countertops and impeccable craftsmanship throughout. The spectacular primary suite offers a serene retreat with two, large walk-in closets and a luxurious spa-inspired bath with soaking tub, shower, double vanity, and quartz counters. Ideally located close to the Metro-North train station with a 36-minute commute to Grand Central Terminal, and within the highly regarded, award-winning Dobbs Ferry School District. A rare opportunity to enjoy sophisticated, new-construction living in one of Westchester’s most desirable Rivertown neighborhoods.
| Elementary School | Middle School | High School |
|---|---|---|
| Springhurst Elementary School | Dobbs Ferry Middle School | Dobbs Ferry High School |
| Price History | |
|---|---|
| 3/10/2026 | Listed $4,995,000 |
General Features
| Sewer | Public Sewer |
|---|---|
| Heating | Hydro Air |
| Cooling | Central Air |
| Utilities | Propane |
| Appliances | Dryer,Gas Range,Oven,Refrigerator,Stainless Steel Appliance(s),Washer,Gas Water Heater |
| Garage Spaces | 3 |
| Architectural Style | Colonial |
| Pool Features | In Ground |
| Construction Materials | HardiPlank Type |
| Year Built | 2026 |
| Property Subtype | Single Family Residence |
| Tax Year | 2024 |
| Parcel Number | 2603-003-050-00012-000-0001-3 |
| County | Westchester County |
| Property Type | Residential |
| HOA | No |
| Garage Y/N | Yes |
| Total Rooms | 14 |
| Full Baths | 5 |
| Directions | Ashford Avenue to Washington to Sherman Ave,property is across from the golf course. Look for the sale sign. |
| High School | Dobbs Ferry High School |
| City | Greenburgh |
| Senior Community Y/N | No |
| High School District | Dobbs Ferry |
| Carport Y/N | No |
| Elementary School | Springhurst Elementary School |
| Property Attached Y/N | No |
| Tax Annual Amount | 3469.62 |
| Middle/Junior High School | Dobbs Ferry Middle School |
| Additional Parcels Y/N | No |
| Building Area Units | Square Feet |
| Standard Status | Active |
| Middle/Junior School District | Dobbs Ferry |
| Elementary School District | Dobbs Ferry |
| Tax Assessed Value | 142600 |
| PostalCity | Dobbs Ferry |
| AttributionContact | 914-693-5476 |
| Year Built Effective | 2026 |
| Listing Appliances | Dryer, Gas Range, Oven, Refrigerator, Stainless Steel Appliance(s), Washer, Gas Water Heater |
Interior Features
| Interior Amenities | First Floor Bedroom,Chefs Kitchen,Crown Molding,Double Vanity,Eat-in Kitchen,Entrance Foyer,Formal Dining,High Ceilings,His and Hers Closets,Kitchen Island,Primary Bathroom,Quartz/Quartzite Counters, |
|---|---|
| Basement | Finished,Full,Walk-Out Access |
| Flooring | Hardwood |
| Total Fireplaces | 1 |
| Formal Dining | Yes |
| Basement Features | Finished, Full, Walk-Out Access |
| Basement (Y/N) | Yes |
| Fireplace Y/N | Yes |
| Half Baths | 1 |
| Total Bedrooms | 5 |
| Eat-in Kitchen | Yes |
| Total Baths | 6 |
| General Features | First Floor Bedroom,Chefs Kitchen,Crown Molding,Double Vanity,Eat-in Kitchen,Entrance Foyer,Formal Dining,High Ceilings,His and Hers Closets,Kitchen Island,Primary Bathroom,Quartz/Quartzite Counters |
| Walk-In Closet | Yes |
| Entrance Foyer | Yes |
Exterior Features
| Parking Features | Attached,Driveway |
|---|---|
| Water Source | Public |
| Parking Features | Attached, Driveway |
| Building Area Total | 7979 |
| Waterfront Y/N | No |
| Road Responsibility | Public Maintained Road |
| Horse Y/N | No |
Amenities
- Foreclosure
- Views
- Short Sale
- New Construction
- Adult 55+
- Lease To Own
- No HOA Fees
- Furnished
- Primary On Main
- Air Conditioning
- Seller Finance
- Green
- Fixer Upper
- Horse
- Golf
- Fireplace
- Deck
- Garage
- Basement
- Pool
Property vs Single Family Average in 10522
Price
Taxes
Year Built
Visits
 OneKey® MLS required Copyright, Source of Data and Disclaimer for IDX display
Information Copyright 2026, OneKey® MLS. All Rights Reserved.
The source of the displayed data is either the property owner or public record provided by non-governmental third parties. It is believed to be reliable but not guaranteed. This information is provided exclusively for consumers' personal, non-commercial use.
The data relating to real estate for sale on this website comes in part from the
OneKey® MLS required Copyright, Source of Data and Disclaimer for IDX display
Information Copyright 2026, OneKey® MLS. All Rights Reserved.
The source of the displayed data is either the property owner or public record provided by non-governmental third parties. It is believed to be reliable but not guaranteed. This information is provided exclusively for consumers' personal, non-commercial use.
The data relating to real estate for sale on this website comes in part from the
