
Waterfront - Primary on Main
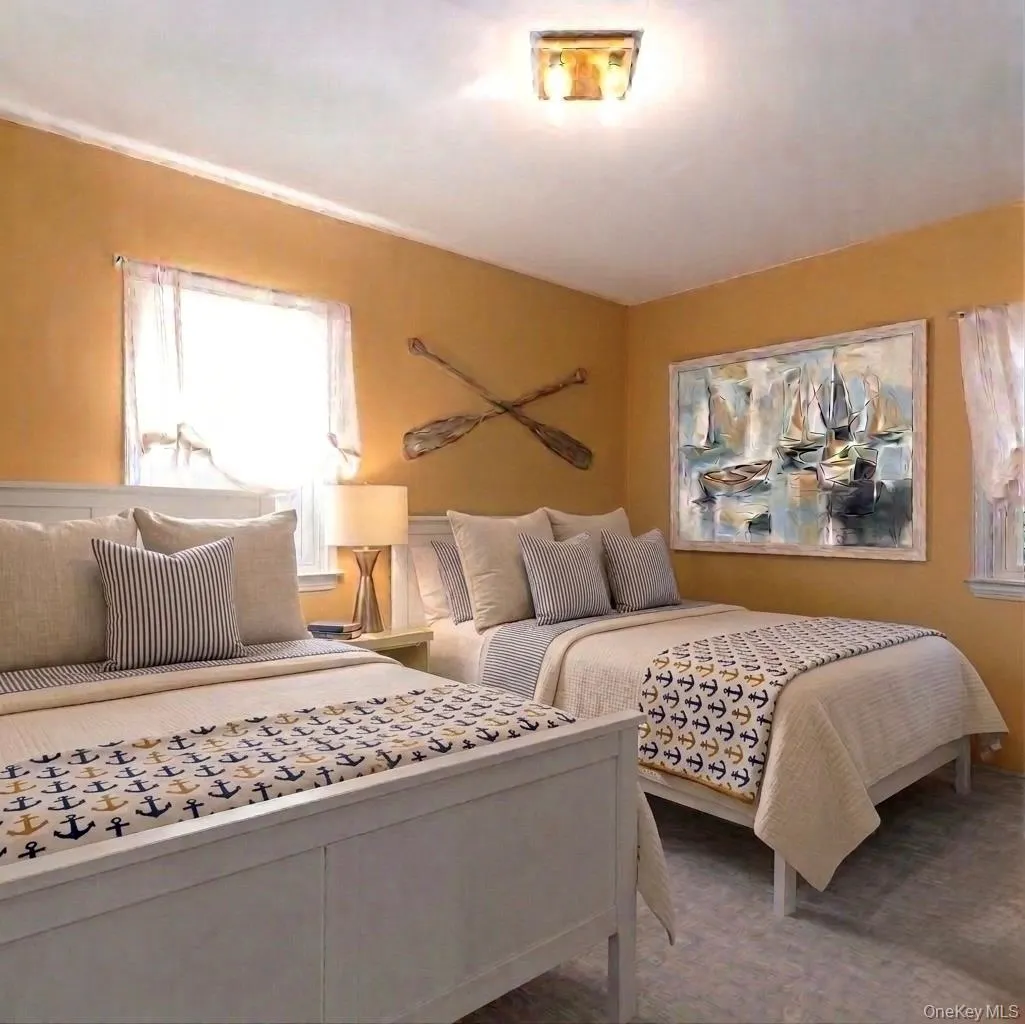
Address
46 W Cove Road, Greenwood Lake, NY
Price
$ 3,000,000
Property Attributes
- MLS#983605
- TypeSingle Family
- Listing Status Active
- CountyORANGE
- CityGreenwood Lake
- Zip10925
- StyleRanch
- Year Built1953
- Taxes$ 12952
- Price$ 3,000,000
- Bedrooms3
- Full Bathrooms2
- Half Bathrooms0
- Sqr Footage1732
- Lot Size0.5556 Acres
Data Source:
Listings courtesy of OneKey® MLS as distributed by MLS GRID
Property Description
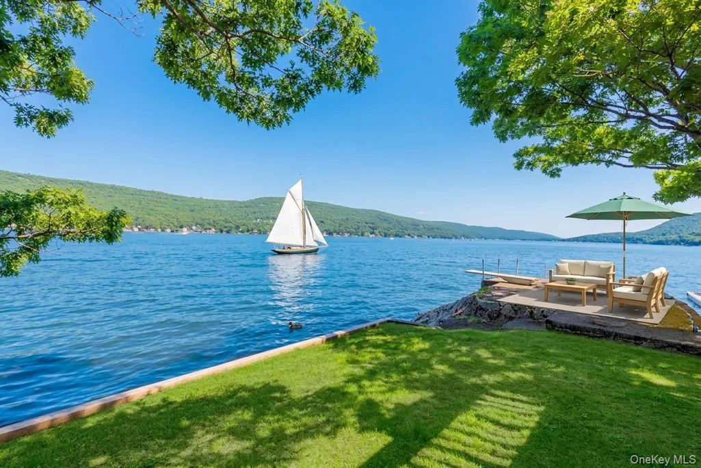
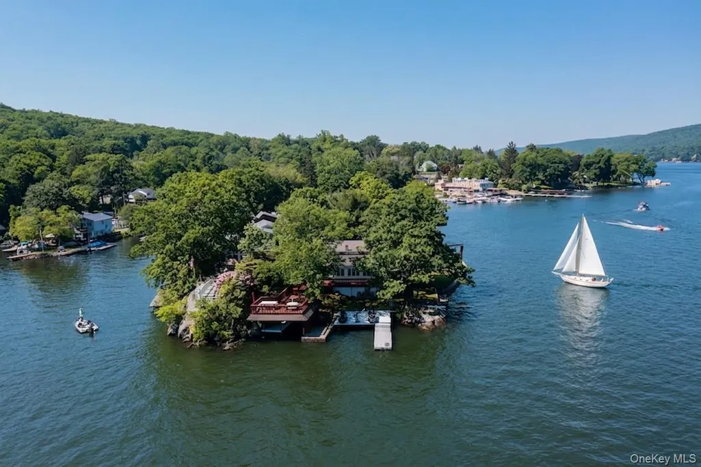
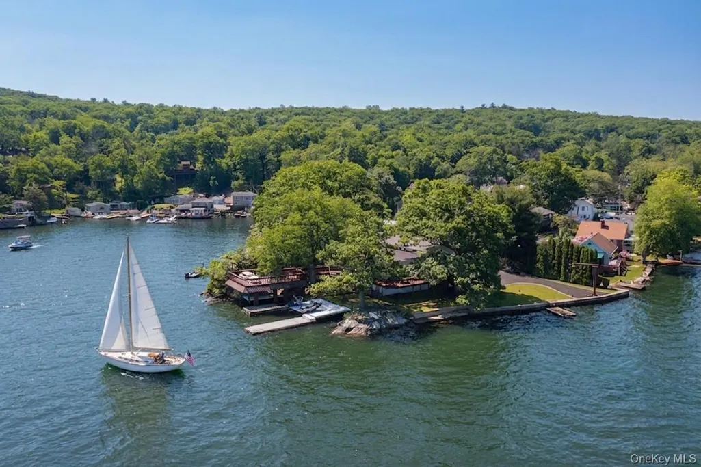
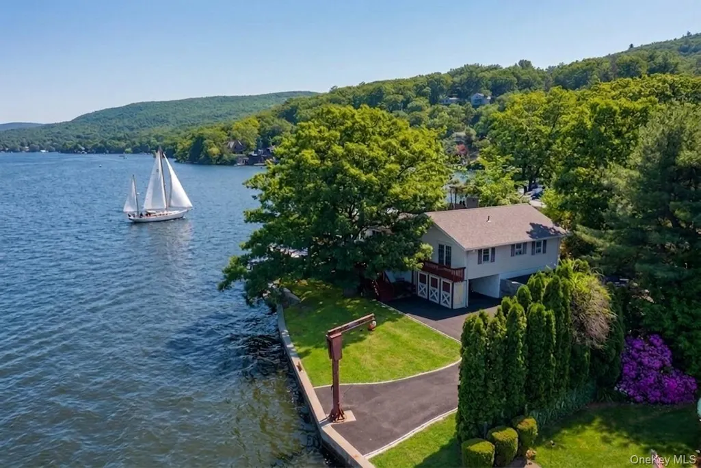
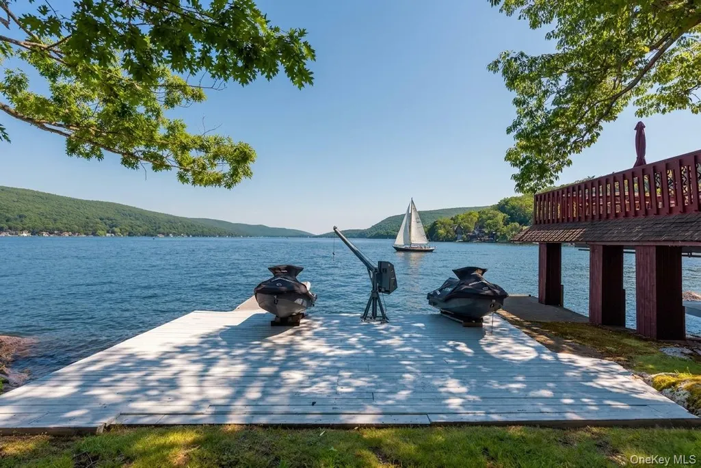
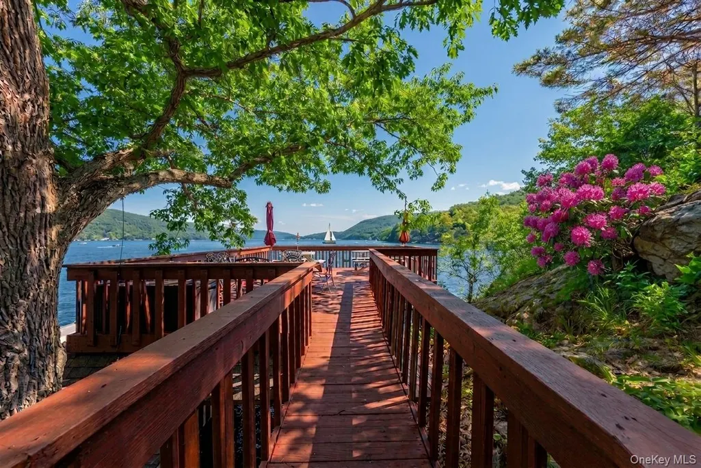
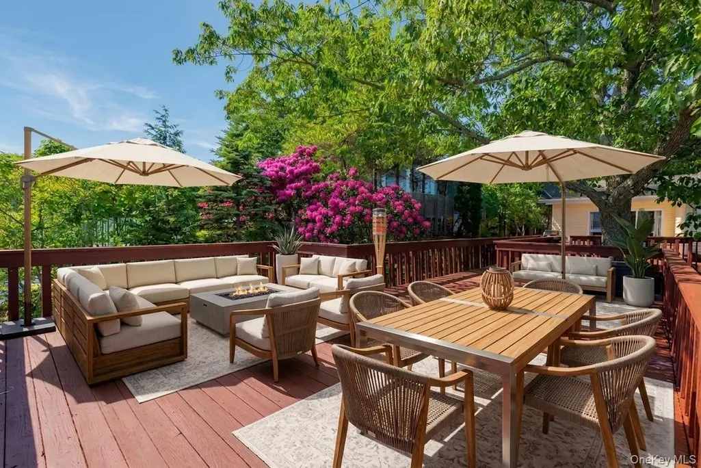
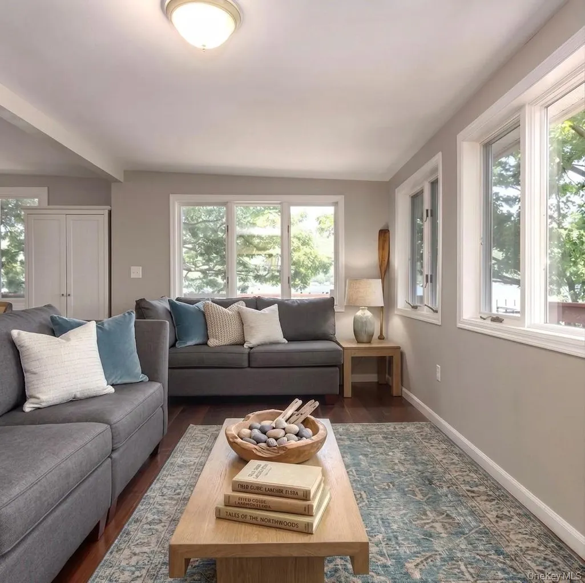
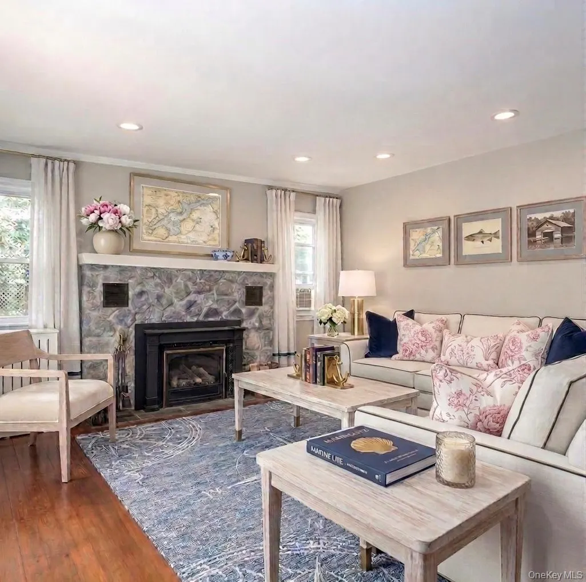
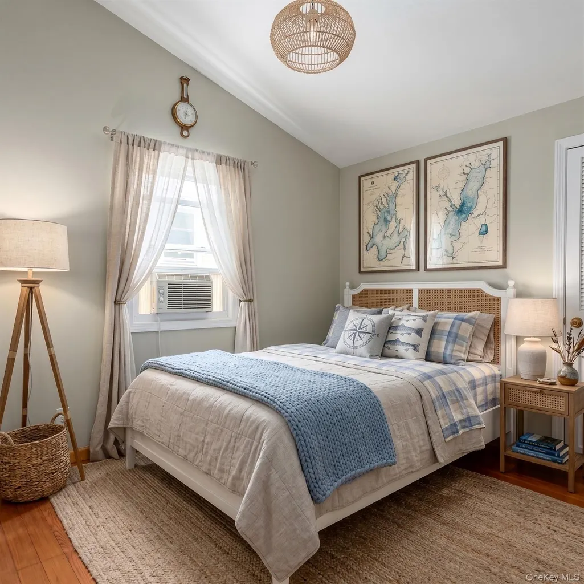
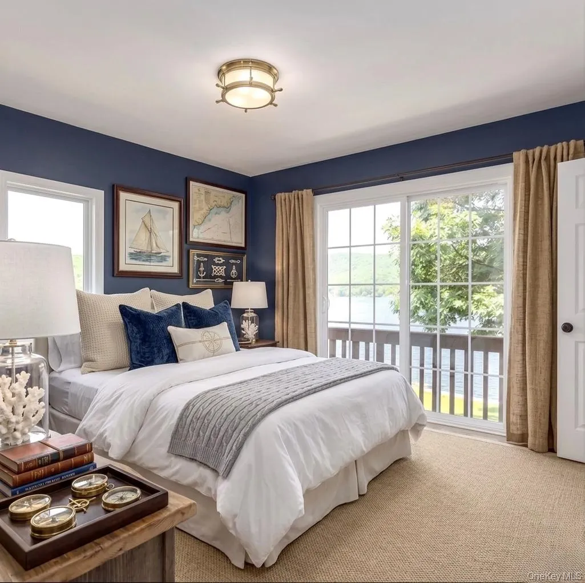
Rule Your Waterfront: West Cove’s Crown Jewel Estate. Prepare to ascend to the pinnacle of waterfront splendor. This is the crown jewel of the West Cove Road corridor, a once-in-a-lifetime opportunity to own a historic estate that exudes power, prestige, and pure majesty. At the end of legendary West Cove Road, a private 250 feet of exclusive waterfront awaits, with a boat dock, a jib hoist, boat house, and a boat launch, offering seamless nautical sovereignty and panoramic shoreline vistas that frame every moment with grandeur. This property is not merely a residence; it is a stunning waterfront monument rich in legacy. It sits on the very grounds once occupied by the Mountain Ice Company in the 1800s, a testament to an era when ice nourished a growing city. Nearby stand the immaculately renovated Ice House and Cove Castle, also known as Castle Tavern, now refined into a dining and entertainment venue that whisper of a bygone era while sparkling with modern elegance. The home itself is a living story, a stage for your own legendary chapter, where every angle and detail celebrates the marriage of history and awe-inspiring waterfront beauty. Perched at the end of the Cove, the estate offers an unparalleled sense of freedom and privacy. The panoramic views of the water are breathtaking, painting a serene backdrop for a dream retreat that feels like a private monarchy. Outdoor spaces elevate the experience for grand entertaining, with a generous deck that invites alfresco living, and a private garage and ample parking to accommodate your fleet and guests. This is more than a property; it is a chance to write your own legacy in a setting where nature and history converge in stunning harmony. The future of this storied location rests in your hands, seize it, and let your reign begin.
| Elementary School | Middle School | High School |
|---|---|---|
| Greenwood Lake Elementary School | Greenwood Lake Middle School | Warwick Valley High School |
| Price History | |
|---|---|
| 4/10/2026 | Listed $3,000,000 |
General Features
| Sewer | Septic Tank |
|---|---|
| Heating | Oil |
| Cooling | Wall/Window Unit(s) |
| Utilities | Cable Connected,Electricity Connected,Propane,Trash Collection Private,Water Connected |
| Appliances | Dishwasher,Dryer,Gas Oven,Gas Range,Microwave,Refrigerator,Washer |
| Garage Spaces | 1 |
| Architectural Style | Ranch |
| Construction Materials | Vinyl Siding |
| Year Built | 1953 |
| View | Lake,Mountain(s),Panoramic,Skyline,Trees/Woods,Water |
| Property Subtype | Single Family Residence |
| Tax Year | 2025 |
| Parcel Number | 335489-076-000-0001-048.000-0000 |
| Waterfront Features | Beach Access,Bulkhead,Lake Front,Lake Privileges,Water Access,Waterfront |
| County | Orange County |
| Property Type | Residential |
| HOA | No |
| Garage Y/N | Yes |
| Total Rooms | 8 |
| Full Baths | 2 |
| High School | Warwick Valley High School |
| City | Warwick (Town) |
| Senior Community Y/N | No |
| High School District | Warwick Valley |
| Carport Y/N | No |
| Elementary School | Greenwood Lake Elementary School |
| Property Attached Y/N | No |
| Tax Annual Amount | 12952.73 |
| Middle/Junior High School | Greenwood Lake Middle School |
| Building Area Units | Square Feet |
| Standard Status | Active |
| Middle/Junior School District | Greenwood Lake |
| Elementary School District | Greenwood Lake |
| Tax Assessed Value | 53400 |
| PostalCity | Greenwood Lake |
| Listing Appliances | Dishwasher, Dryer, Gas Oven, Gas Range, Microwave, Refrigerator, Washer |
Interior Features
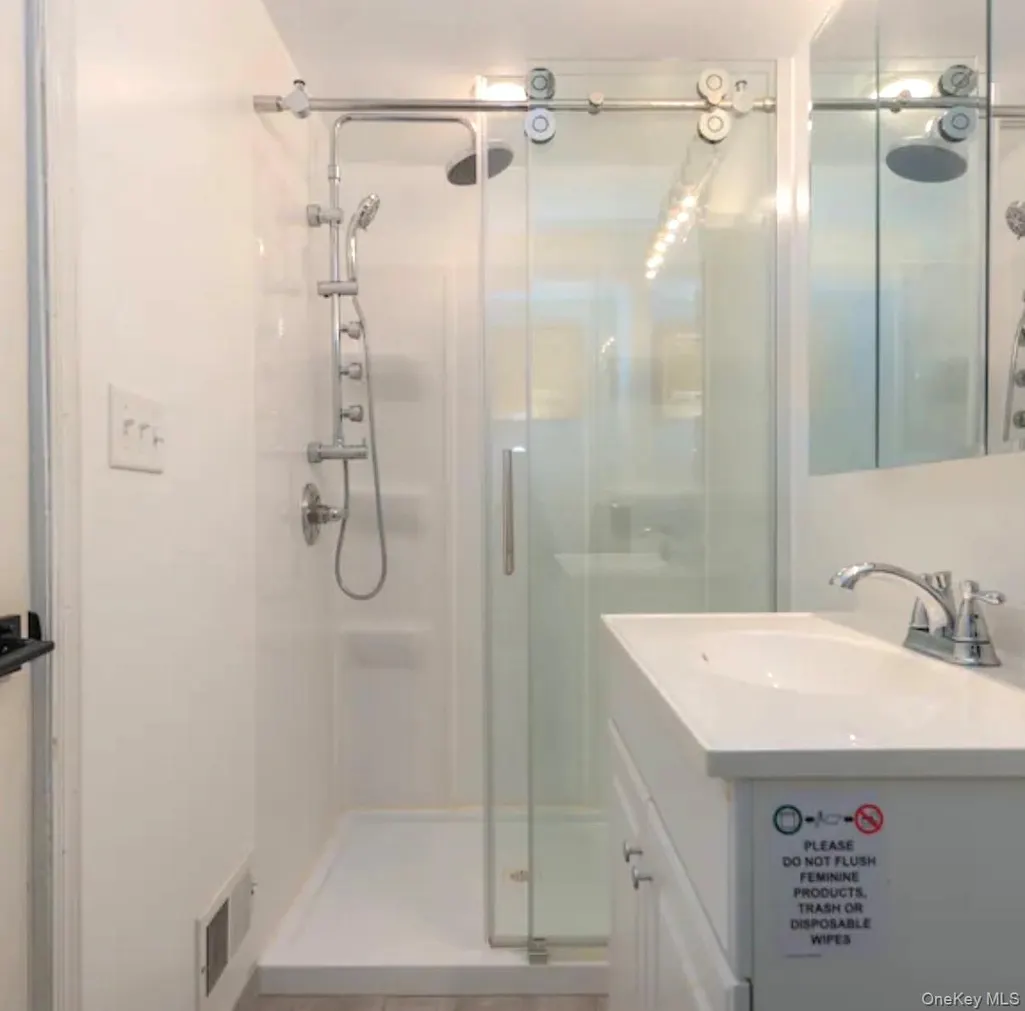
| Interior Amenities | First Floor Bedroom,First Floor Full Bath,Eat-in Kitchen,Kitchen Island,Open Floorplan,Open Kitchen,Primary Bathroom,Master Downstairs,Recessed Lighting,Soaking Tub,Storage |
|---|---|
| Basement | Partial |
| Total Fireplaces | 1 |
| Fireplace Features | Family Room |
| Basement Features | Partial |
| Basement (Y/N) | Yes |
| Fireplace Y/N | Yes |
| Total Bedrooms | 3 |
| Eat-in Kitchen | Yes |
| Total Baths | 2 |
| General Features | First Floor Bedroom,First Floor Full Bath,Eat-in Kitchen,Kitchen Island,Open Floorplan,Open Kitchen,Primary Bathroom,Master Downstairs,Recessed Lighting,Soaking Tub,Storage |
Exterior Features
| Parking Features | Driveway,Garage,Garage Door Opener,Private |
|---|---|
| Water Source | Well |
| Parking Features | Driveway, Garage, Garage Door Opener, Private |
| Frontage Length | 250 |
| Waterfront Y/N | Yes |
Amenities
- Foreclosure
- Views
- Short Sale
- New Construction
- Adult 55+
- Lease To Own
- No HOA Fees
- Furnished
- Primary On Main
- Air Conditioning
- Seller Finance
- Green
- Fixer Upper
- Horse
- Golf
- Fireplace
- Deck
- Garage
- Basement
- Pool
Property vs Single Family Average in 10925
Price
Taxes
Year Built
Visits
 OneKey® MLS required Copyright, Source of Data and Disclaimer for IDX display
Information Copyright 2026, OneKey® MLS. All Rights Reserved.
The source of the displayed data is either the property owner or public record provided by non-governmental third parties. It is believed to be reliable but not guaranteed. This information is provided exclusively for consumers' personal, non-commercial use.
The data relating to real estate for sale on this website comes in part from the
OneKey® MLS required Copyright, Source of Data and Disclaimer for IDX display
Information Copyright 2026, OneKey® MLS. All Rights Reserved.
The source of the displayed data is either the property owner or public record provided by non-governmental third parties. It is believed to be reliable but not guaranteed. This information is provided exclusively for consumers' personal, non-commercial use.
The data relating to real estate for sale on this website comes in part from the
